
Stacey Lenz
REALTOR®

BEDS2
BATHS2 full
SQUARE FEET1,290
MLS#A4704230
STATUSActive
PROPERTY TYPERental - Condominium
SUBDIVISIONSTONEYBROOK CLUBSIDE SOUTH 3
Property Description
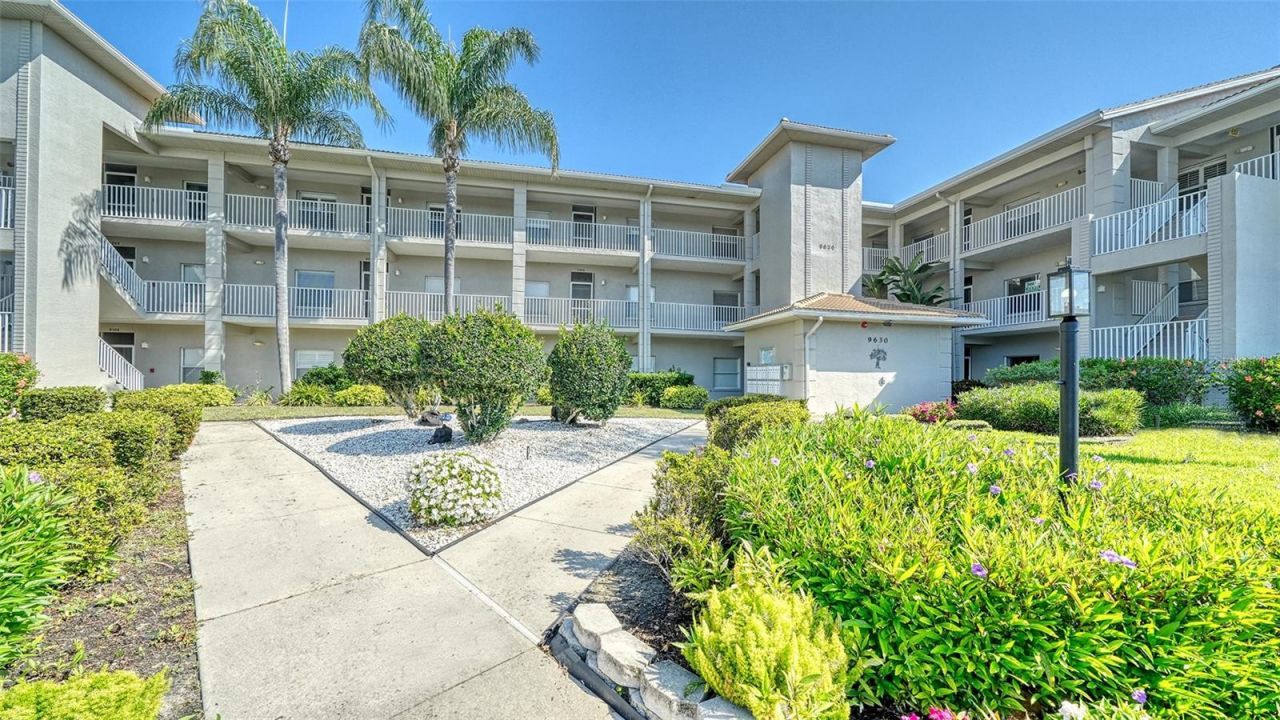
AVAILABLE OCTOBER, NOVEMBER, DECEMBER 2026 AND JANUARY 2027. Exceptional 3rd floor condo, updated kithchen, lots of cabinets, eating space in kitchen, comfortably furnished with the added space of the enclosed lanai offering a fantastic view of the golf course and pond, king bed in the master bedroom with en suite, 2nd bedroom has queen bed and is adjacent to the 2nd bathroom, golf transfer is available for a fee (check with clubhouse for fee schedule). The Club South heated pool area is just across the parking lot, with a screened area for eating, grill area, and tennis/pickleball courts. Stoneybrook G&CC is a gated community, has a premier 18-hole golf course that has been completely modernized, a fitness center, a full-service restaurant, and several Har-Tru lighted tennis courts. The community borders the Legacy walking and biking trail access, and it is just 15 minutes from the sugar-sandy beaches of Siesta Key, the village shops and restaurants. Call for more information.
Property Features
Property Type: Rental - Condominium
Cooling: Central Air
Heating: Electric
Lot Size: 1.49 Acres
Stories: 3.0
Year Built: 1996
Amenities
Built-in Features
Cathedral Ceiling(s)
Ceiling Fans(s)
Eat-in Kitchen
Elevator
Living Room/Dining Room Combo
Open Floorplan
Solid Surface Counters
Split Bedroom
Thermostat
Walk-In Closet(s)
Window Treatments
Feature Descriptions
Additional Rooms: Florida Room, Inside Utility
Appliances: Cooktop, Dishwasher, Disposal, Dryer, Electric Water Heater, Exhaust Fan, Microwave, Range, Refrigerator, Washer
Association Amenities: Elevators, Gated, Pool, Storage, Tennis Court(s)
Community Features: Clubhouse, Fitness Center, Gated Community - No Guard, Golf, Pool, Restaurant, Tennis Court(s), Street Lights
Days on Site: 2
Directions: From US-41 to east on Central Sarasota Parkway through the light at McIntosh and right into Stoneybrook. Enter on the visitor's side and let the virtual guard know you are a realtor and provide the property address. Once through the gate, continue left
Flood Zone Code: X
Flooring: Carpet, Ceramic Tile
HOA Y/N: Yes
Home Warranty Y/N: No
Lot Dimensions: 1.49
Patio/Porch: Screened
Pets Allowed: No
Property Attached Y/N: No
Property Sub-Type: Condominium
Security: Fire Alarm, Fire Sprinkler System, Security Gate, Smoke Detector(s)
Sewer: Public Sewer
Showing Instructions: Call Listing Agent, No Lockbox
Utilities: Cable Available, Electricity Connected, Public, Sewer Connected, Water Connected
Water: Public
Water Access Y/N: No
Water View: Pond
Local Schools
High School: Venice Senior High
Middle School: Laurel Nokomis Middle
Elementary School: Laurel Nokomis Elementary
Listed By / Shown By
Listed By
Agency Name: BERKSHIRE HATHAWAY HOMESERVICES FLORIDA REALTY
Agency Contact: 941-207-5055
Shown By
Agent Name: Stacey Lenz
Agent Phone: (813) 792-1633 Cell
Agency Title: Florida Executive Realty



Member Participants (and their affiliated licensees, if applicable) shall indicate on their websites that IDX information is provided exclusively for consumers’ personal non-commercial use, that it may not be used for any purpose other than to identify prospective properties consumers may be interested in purchasing, that the data is deemed reliable but is not guaranteed by MLS GRID, and that the use of the MLS GRID Data may be subject to an end user license agreement prescribed by the Member Participant’s applicable MLS if any and as amended from time to time. MLS GRID may, at its discretion, require use of other disclaimers as necessary to protect Member Participant, and/or their MLS from liability.
Based on information submitted to the MLS GRID. All data is obtained from various sources and may not have been verified by broker or MLS GRID. Supplied Open House Information is subject to change without notice. All information should be independently reviewed and verified for accuracy. Properties may or may not be listed by the office/agent presenting the information.
Privacy Policy / DMCA Notice / ADA Accessibility


This site is hosted, designed and copyright
© 1994 - 2026 by
Delta Media Group, Inc. -- Patent Pending --
9630 Club South Circle , Unit 6309 | MLS# A4704230
This property located at 9630 Club South Circle , Unit 6309, Sarasota, FL 34238 is currently listed for rent with an asking price of $5,500 / Monthly. Search Sarasota real estate on slenz.floridaexecutiverealty.com today.