
Stacey Lenz
REALTOR®

BEDS2
BATHS2 full
SQUARE FEET840
MLS#OM734159
STATUSActive
PROPERTY TYPEResidential - Condominium
SUBDIVISIONDERBY DOWNS
Property Description
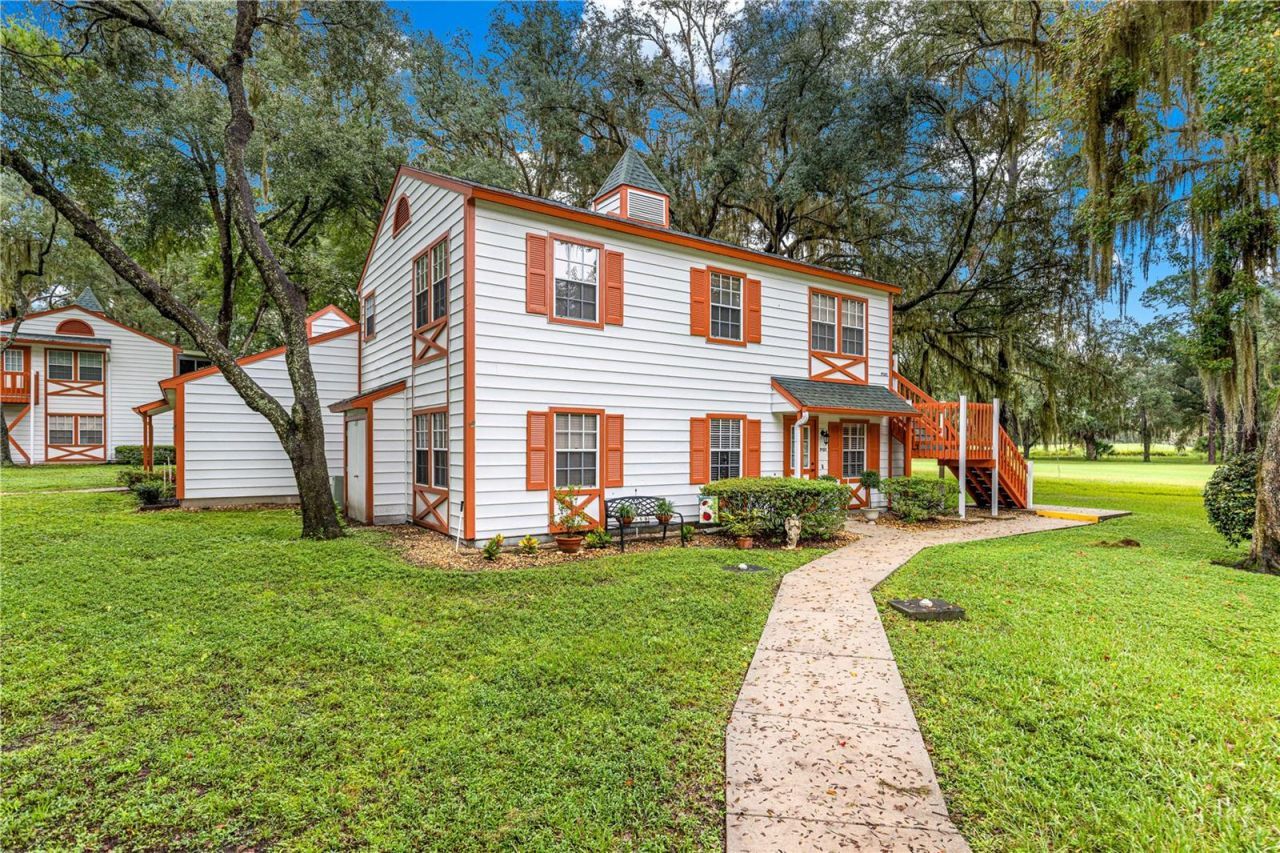
GOLF COURSE VIEWS FROM YOUR SCREENED PORCH! Enjoy the Florida lifestyle in this furnished, second-floor, 2-bedroom, 2-bathroom condo in Derby Downs, a welcoming 55+ community! The screened porch overlooking the golf course provides a wonderful place to relax, enjoy your morning coffee, or unwind while taking in the peaceful scenery. Inside, the comfortable floor plan offers an inviting living area, a primary bedroom with an ensuite bathroom, and the convenience of a furnished home, making it an appealing option for year-round living or a seasonal Florida retreat.Enjoy low-maintenance living with HOA fees covering roof upkeep, exterior building repairs and painting, lawn maintenance and landscaping, irrigation, pest control, and trash service. The Silver Springs Shores Community Center is located approximately half a mile away, offering swimming pools, basketball, pickleball, and tennis courts, along with recreational and social activities.Conveniently situated near shopping, dining, parks, and beautiful Lake Weir, this condo offers an opportunity to enjoy comfortable living, golf course views, and the relaxed Florida lifestyle. Schedule your private showing today!
Property Features
Property Type: Residential - Condominium
Cooling: Central Air
Heating: Central
Lot Size: 0.01 Acres
Roof Type: Shingle
Stories: 1.0
Taxes: $1,999
Year Built: 1987
Amenities
Other
Feature Descriptions
Appliances: Dryer, Range, Range Hood, Refrigerator, Washer
Community Features: Buyer Approval Required, Clubhouse, Community Mailbox
Directions: Head east on SE Mari camp Road (CR-464), then turn left onto Midway Road and continue north until you reach Midway Drive; turn right onto Midway Drive and follow it into the complex until you arrive at 7885 Midway Drive E101, where youâ??ll look for Build
Exterior: Metal Siding
Flood Zone Code: X
Flooring: Carpet, Linoleum
Foundation: Slab
HOA Fee: 337.94/ Monthly
HOA Y/N: Yes
Home Warranty Y/N: No
Listing Terms: Cash, Conventional
Lot Dimensions: 0.01
Ownership: Fee Simple
Pets Allowed: Cats OK, Dogs OK
Property Attached Y/N: No
Property Sub-Type: Condominium
Senior Community: Yes
Sewer: Public Sewer
Showing Instructions: ShowingTime
Special Sale Provisions: None
Utilities: Cable Available, Electricity Connected
Water: Public
Water Access Y/N: No
Zoning: R3
Listed By / Shown By
Listed By
Agency Name: RE/MAX ALLSTARS REALTY
Agency Contact: 352-484-0155
Shown By
Agent Name: Stacey Lenz
Agent Phone: (813) 792-1633 Cell
Agency Title: Florida Executive Realty

Estimate Your Payment
Estimated Payment
$ 466.13 per month $264.84 Principal & Interest $166.58 Property Tax $34.71 Homeowner's InsuranceChange Payment Information


Member Participants (and their affiliated licensees, if applicable) shall indicate on their websites that IDX information is provided exclusively for consumers’ personal non-commercial use, that it may not be used for any purpose other than to identify prospective properties consumers may be interested in purchasing, that the data is deemed reliable but is not guaranteed by MLS GRID, and that the use of the MLS GRID Data may be subject to an end user license agreement prescribed by the Member Participant’s applicable MLS if any and as amended from time to time. MLS GRID may, at its discretion, require use of other disclaimers as necessary to protect Member Participant, and/or their MLS from liability.
Based on information submitted to the MLS GRID. All data is obtained from various sources and may not have been verified by broker or MLS GRID. Supplied Open House Information is subject to change without notice. All information should be independently reviewed and verified for accuracy. Properties may or may not be listed by the office/agent presenting the information.
Privacy Policy / DMCA Notice / ADA Accessibility


This site is hosted, designed and copyright
© 1994 - 2026 by
Delta Media Group, Inc. -- Patent Pending --
7958 Midway Drive Terrace , Unit P201 | MLS# OM734159
This condo located at 7958 Midway Drive Terrace , Unit P201, Ocala, FL 34472 is currently listed for sale with an asking price of $119,000. This property was built in 1987 and has 2 bedrooms and 2 full baths with 840 sq. ft. Midway Drive Terrace , Unit P201 is located in the DERBY DOWNS subdivision. Search DERBY DOWNS real estate on slenz.floridaexecutiverealty.com today.