
Stacey Lenz
REALTOR®

BEDS3
BATHS2 full
SQUARE FEET1,440
MLS#O6438447
STATUSActive
PROPERTY TYPEResidential - Single Family
SUBDIVISIONVILLAGES OF WEST LAKE
Property Description
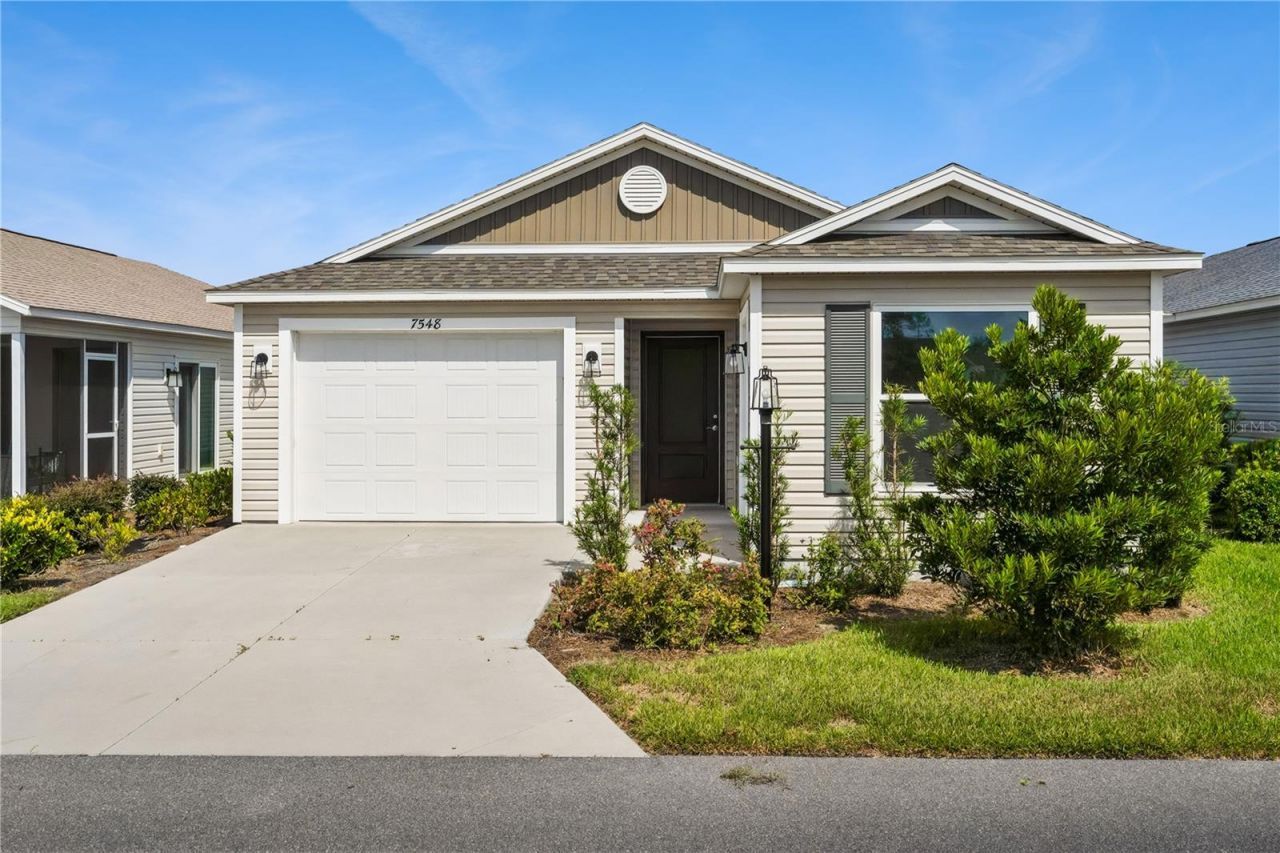
Virtually Staged. Welcome to 7548 Kuenher Court, a nearly new 2024-built home in the sought-after Village of Dabney. Offering 3 bedrooms, 2 baths, an open floor plan, vaulted ceilings, and a 2 car garage plus dedicated golf cart garage, this home delivers the perfect blend of style, function, and low-maintenance living.Step inside to a bright, welcoming interior where the vaulted ceiling and open-concept design create an airy sense of space. The kitchen is the heart of the home, featuring solid-wood cabinetry, abundant storage, modern appliances, and an inviting eat-in area that flows seamlessly into the family room-perfect for everyday living or entertaining.The split-bedroom layout provides privacy for the spacious primary suite, complete with a private bath, walk-in closet, and high ceilings. Two additional bedrooms offer flexibility for guests, a home office, hobbies, or whatever your lifestyle requires. The secondary bath and dedicated laundry add convenience, while durable, easy-care flooring and neutral finishes throughout make this home truly move-in ready.Outside, enjoy the freedom of a low-maintenance lifestyle with a yard and landscaping that you don't have to tend to! And for golf cart enthusiasts, the dedicated golf cart garage is a standout feature, providing secure storage and easy access to everything The Villages has to offer.Location is the icing on the cake! Situated in the Village of Dabney, this home puts you close to recreation, dining, shopping, golf, pickleball, pools, trails, and some of The Villages' most popular destinations. Sawgrass Grove offers restaurants, shopping, live entertainment, and The Market at Sawgrass Grove, while Brownwood Paddock Square and Lake Sumter Landing provide even more dining, boutiques, services, and nightly entertainment. You'll also enjoy convenient access to major roadways including US-27 and Florida's Turnpike easily accessible for exploring Central Florida.Whether you're looking for a full-time residence, seasonal retreat, or a home that lets you embrace the carefree Villages lifestyle, this one checks all the boxes. Don't just dream about The Villages lifestyle-come experience it. Schedule your private showing today!
Property Features
Property Type: Residential - Single Family
Cooling: Central Air
Garage: 2 car attached
Heating: Central
Lot Size: 0.08 Acres
Roof Type: Shingle
Stories: 1.0
Taxes: $6,231
Year Built: 2024
Amenities
Vaulted Ceiling(s)
Feature Descriptions
Appliances: Convection Oven, Dishwasher, Dryer, Electric Water Heater, Microwave, Refrigerator, Washer
Association Amenities: Clubhouse, Fitness Center, Gated, Pool, Recreation Facilities, Security, Shuffleboard Court, Tennis Court(s)
Community Features: Clubhouse, Deed Restrictions, Fitness Center, Gated Community - Guard, Golf Carts OK, Pool, Tennis Court(s)
Directions: From US27, take Meggison Road east towards The Villages. Turn left onto Chandler Dr, pass the Dabney Recreation Center, then left onto Cherry Creek Way. Turn right on Kuenher Ct; 7548 is on your right.
Exterior: Frame
Flood Zone Code: X
Flooring: Carpet, Vinyl
Foundation: Slab
HOA Fee: 327/ Monthly
HOA Y/N: Yes
Home Warranty Y/N: No
Listing Terms: Cash, Conventional, VA Loan
Lot Dimensions: 0.08
Other Equipment: Irrigation Equipment
Ownership: Fee Simple
Parking: Golf Cart Garage
Parking Notes: Golf Cart Garage
Pets Allowed: Breed Restrictions
Pets Restrictions: Please contact property management for specific leasing instructions
Property Attached Y/N: No
Property Sub-Type: Single Family Residence
Security: Gated Community
Senior Community: Yes
Sewer: Public Sewer
Showing Instructions: Appointment Only, Combination Lock Box, ShowingTime
Special Sale Provisions: None
Utilities: Cable Connected
Water: Public
Water Access Y/N: No
Room Sizes
Primary Bedroom: 15x13
Kitchen: 12x14
Family Room: 15x14
Listed By / Shown By
Listed By
Agency Name: PINEYWOODS REALTY LLC
Agency Contact: 813-225-1890
Shown By
Agent Name: Stacey Lenz
Agent Phone: (813) 792-1633 Cell
Agency Title: Florida Executive Realty

Estimate Your Payment
Estimated Payment
$ 1,387.44 per month $767.60 Principal & Interest $519.25 Property Tax $100.60 Homeowner's InsuranceChange Payment Information


Member Participants (and their affiliated licensees, if applicable) shall indicate on their websites that IDX information is provided exclusively for consumers’ personal non-commercial use, that it may not be used for any purpose other than to identify prospective properties consumers may be interested in purchasing, that the data is deemed reliable but is not guaranteed by MLS GRID, and that the use of the MLS GRID Data may be subject to an end user license agreement prescribed by the Member Participant’s applicable MLS if any and as amended from time to time. MLS GRID may, at its discretion, require use of other disclaimers as necessary to protect Member Participant, and/or their MLS from liability.
Based on information submitted to the MLS GRID. All data is obtained from various sources and may not have been verified by broker or MLS GRID. Supplied Open House Information is subject to change without notice. All information should be independently reviewed and verified for accuracy. Properties may or may not be listed by the office/agent presenting the information.
Privacy Policy / DMCA Notice / ADA Accessibility


This site is hosted, designed and copyright
© 1994 - 2026 by
Delta Media Group, Inc. -- Patent Pending --
7548 Kuenher Court | MLS# O6438447
This single family home located at 7548 Kuenher Court, The Villages, FL 34762 is currently listed for sale with an asking price of $344,900. This property was built in 2024 and has 3 bedrooms and 2 full baths with 1440 sq. ft. Kuenher Court is located in the VILLAGES OF WEST LAKE subdivision. Search VILLAGES OF WEST LAKE real estate on slenz.floridaexecutiverealty.com today.