
Stacey Lenz
REALTOR®

BEDS4
BATHS2 full
SQUARE FEET1,728
MLS#B4902398
STATUSActive
PROPERTY TYPEResidential - Mobile Home
SUBDIVISIONTIGER CREEK GROVES
Property Description
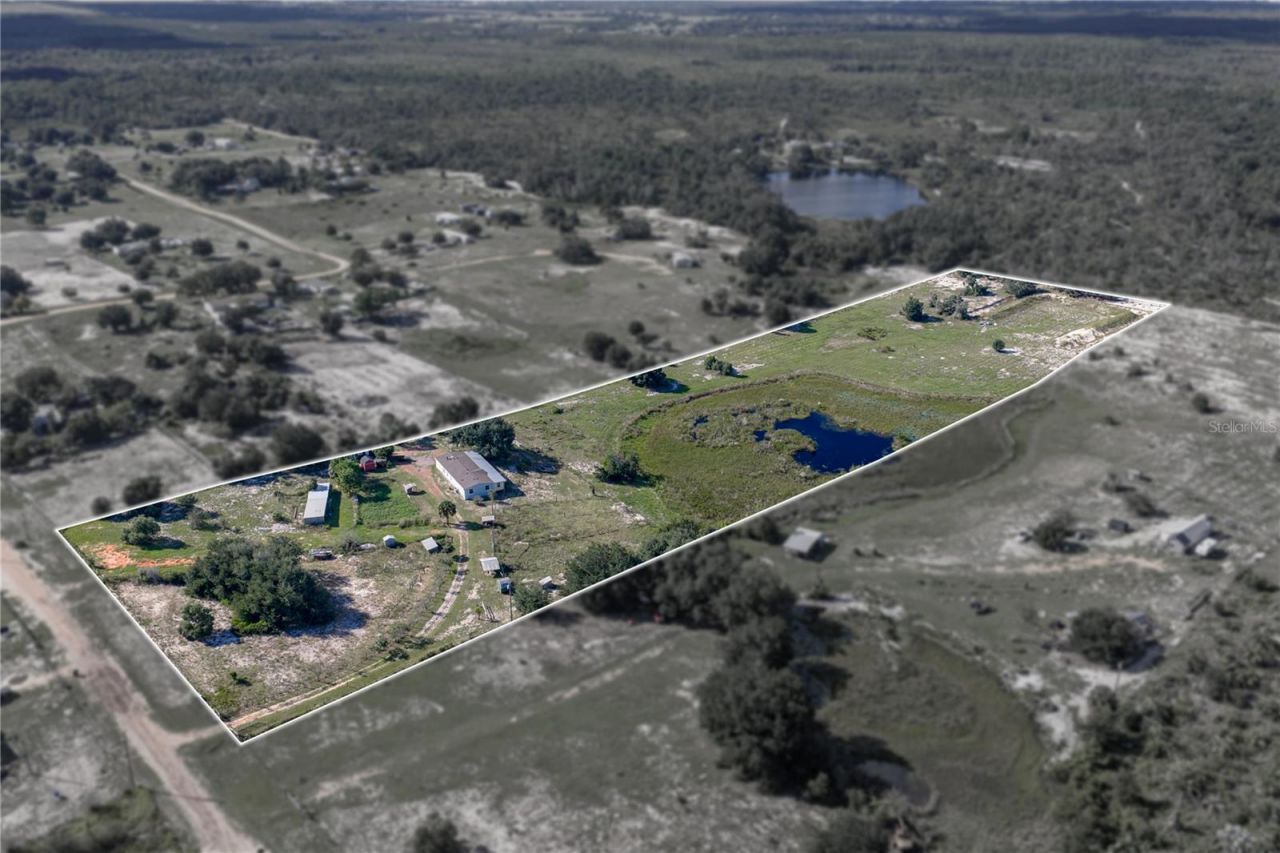
Virtually Staged. Discover a truly unique Florida oasis nestled in the desirable Tiger Creek Acres community of Babson Park! This exceptional property offers the perfect combination of privacy, natural beauty, country living, and modern improvements. Enter through your PRIVATE GATED DRIVEWAY beneath majestic mature oak trees and experience a peaceful retreat surrounded by nature, abundant wildlife, and endless possibilities.The home features numerous valuable updates, including a NEWER ROOF (2021), NEWER HVAC SYSTEM (2023), durable Hardie board siding, EXTERIOR PAINT (2022), double-pane tilt-in windows, WATER HEATER (2022), and an updated hall bathroom sink and toilet. A water softener and filtration system provide additional comfort and convenience. At the rear of the home, a spacious FULLY ENCLOSED SCREENED ROOM creates the perfect setting for outdoor entertaining, relaxing, or simply enjoying the peaceful surroundings.Outdoor enthusiasts and hobby farmers will appreciate the incredible variety of established PRODUCING FRUIT TREES, including loquat, avocado, guava, peach, citrus, cherry, mango, and starfruit. A picturesque SPRING-FED POND enhances the property's natural beauty, while the greenhouse, dedicated garden area, and irrigation system provide opportunities for gardening and sustainable country living.The property is FULLY FENCED with additional cross fencing and offers an impressive collection of functional improvements, including a POLE BARN, livestock shelters, multiple storage sheds, and an RV HOOKUP. A designated area at the rear of the property has been transformed into a PRIVATE SHOOTING RANGE complete with a backstop berm, adding another distinctive feature for outdoor recreation, subject to applicable laws and regulations.Need a dedicated workspace or creative retreat? A DETACHED, REMODELED, AIR-CONDITIONED BUILDING offers excellent flexibility for a PRIVATE OFFICE, RECORDING STUDIO, hobby room, or creative workspace.Whether you envision a peaceful country homestead, space for animals and gardening, a private recreational retreat, or simply a place to escape the hustle and bustle, this remarkable property delivers a lifestyle that's increasingly difficult to find.
Property Features
Property Type: Residential - Mobile Home
Cooling: Central Air
Fenced: Yes
Heating: Central, Electric
Home Style: Ranch
Lot Size: 10.05 Acres
Roof Type: Metal, Shingle
Stories: 1.0
Taxes: $3,141
Year Built: 1993
Amenities
Built-in Features
Ceiling Fans(s)
Eat-in Kitchen
Living Room/Dining Room Combo
Open Floorplan
Primary Bedroom Main Floor
Split Bedroom
Thermostat
Window Treatments
Garden
Lighting
Rain Gutters
Storage
Feature Descriptions
Additional Rooms: Family Room, Formal Dining Room Separate, Formal Living Room Separate, Garage Apartment
Appliances: Convection Oven, Cooktop, Dishwasher, Dryer, Electric Water Heater, Ice Maker, Range Hood, Refrigerator, Washer, Water Filtration System
Barn Features: Pole Barn
Community Features: Community Mailbox, Golf Carts OK, Horses Allowed, Street Lights
Days on Site: 3
Directions: From SR17/Scenic Highway, turn onto Murray Rd. towards Tiger Creek Preserve. Travel approximately 2 miles to Pfundstein Rd (turn left). Follow the road around the bend to Fazzini Rd (turn left). Follow around the bend to Sultenfuss Rd (turn left). Look fo
Energy Efficient: Lighting, Water Heater, Windows
Exterior: HardiPlank Type
Fencing: Barbed Wire, Cross Fenced, Electric, Fenced, Wire
Fireplace: Living Room, Wood Burning
Fireplace Y/N: Yes
Flood Zone Code: A/X
Flooring: Laminate, Linoleum
Foundation: Crawlspace
Frontage Pond: 150
Home Warranty Y/N: No
Listing Terms: Cash, Conventional, FHA, USDA Loan, VA Loan
Lot: Farm, In County, Pasture, Rolling Slope, Private, Unpaved, Unincorporated, Zoned for Horses
Lot Dimensions: 10.05
Number of Septics: 1
Number of Wells: 1
Other Equipment: Irrigation Equipment
Other Structures: Barn(s), Corral(s), Greenhouse, Other, Shed(s), Workshop
Ownership: Fee Simple
Parking: Driveway, Other
Parking Notes: Driveway, Other
Patio/Porch: Covered, Rear Porch, Screened, Side Porch, Wrap Around
Pets Allowed: Yes
Property Attached Y/N: No
Property Sub-Type: Manufactured Home
Security: Security Fencing/Lighting/Alarms, Security Gate, Smoke Detector(s)
Sewer: Septic Tank
Showing Instructions: Combination Lock Box, ShowingTime
Special Sale Provisions: None
Special View Info: Water
Utilities: Electricity Connected
Vegetation: Fruit Trees, Oak Trees, Wooded
Water: Private, Well
Water Access: Pond
Water Access Y/N: Yes
Waterfront Features: Pond
Water View: Pond
Windows: Aluminum Frames, Blinds, Double Pane Windows, Insulated Windows
Zoning: ACREAGE
Room Sizes
Balcony/Porch/Lanai: 10x63
Bathroom 1: 4.5x8
Bedroom 1: 12.5x13
Bedroom 2: 11.5x13
Dining Room: 9.5x13
Family Room: 13x19
Kitchen: 13x14
Laundry: 9x9
Living Room: 17.5x12
Primary Bathroom: 10x12
Primary Bedroom: 13x17.75
Dinette: 8x10
Bathroom 4: 9.5x15.5
Local Schools
High School: Frostproof Middle - Senior High
Middle School: Frostproof Middle Se
Elementary School: Ben Hill Griffin Elem
Listed By / Shown By
Listed By
Agency Name: CRAIG BURKE REAL ESTATE GROUP, LLC
Agency Contact: 863-899-5010
Shown By
Agent Name: Stacey Lenz
Agent Phone: (813) 792-1633 Cell
Agency Title: Florida Executive Realty

Estimate Your Payment
Estimated Payment
$ 1,369.33 per month $979.25 Principal & Interest $261.75 Property Tax $128.33 Homeowner's InsuranceChange Payment Information


Member Participants (and their affiliated licensees, if applicable) shall indicate on their websites that IDX information is provided exclusively for consumers’ personal non-commercial use, that it may not be used for any purpose other than to identify prospective properties consumers may be interested in purchasing, that the data is deemed reliable but is not guaranteed by MLS GRID, and that the use of the MLS GRID Data may be subject to an end user license agreement prescribed by the Member Participant’s applicable MLS if any and as amended from time to time. MLS GRID may, at its discretion, require use of other disclaimers as necessary to protect Member Participant, and/or their MLS from liability.
Based on information submitted to the MLS GRID. All data is obtained from various sources and may not have been verified by broker or MLS GRID. Supplied Open House Information is subject to change without notice. All information should be independently reviewed and verified for accuracy. Properties may or may not be listed by the office/agent presenting the information.
Privacy Policy / DMCA Notice / ADA Accessibility


This site is hosted, designed and copyright
© 1994 - 2026 by
Delta Media Group, Inc. -- Patent Pending --
713 Sultenfuss Road | MLS# B4902398
This single family home located at 713 Sultenfuss Road, Babson Park, FL 33827 is currently listed for sale with an asking price of $439,999. This property was built in 1993 and has 4 bedrooms and 2 full baths with 1728 sq. ft. Sultenfuss Road is located in the TIGER CREEK GROVES subdivision. Search TIGER CREEK GROVES real estate on slenz.floridaexecutiverealty.com today.