
Stacey Lenz
REALTOR®

BEDS4
BATHS2 full
SQUARE FEET2,324
MLS#OM734136
STATUSActive
PROPERTY TYPEResidential - Single Family
SUBDIVISIONDEER PATH
Property Description
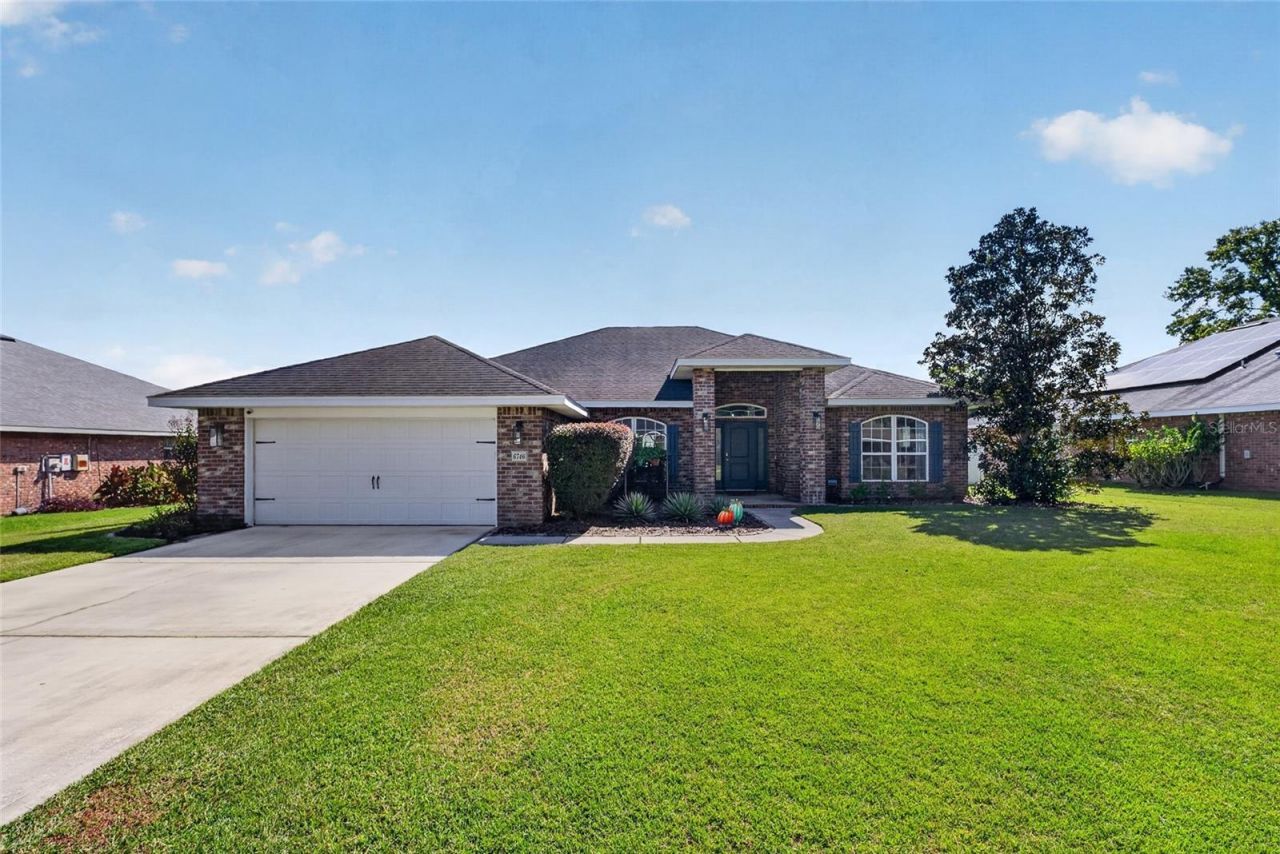
Amazing brick home with tons of character and curb appeal in the sought-after community of Deer Path! This spacious 4-bedroom, 2-bath home offers 2,324 square feet of living space and was built in 2013. In addition, a huge flex room provides the perfect space for a home office, hobby room, or potential 5th bedroom. The desirable three-way split floor plan and open-concept design create a wonderful flow with generously sized rooms throughout. The owner's suite features elegant tray ceilings, dual vanities, two walk-in closets, and direct access to the large, enclosed lanai overlooking an expansive, private backyard with white vinyl fencing and a cozy fire pit, perfect for relaxing or entertaining. The kitchen offers abundant cabinetry, stainless steel appliances, a breakfast nook, and convenient eat-in counter space. Enjoy added peace of mind with a 2025 HVAC system and NEW carpet. The seller will pay off the solar panels at closing, allowing you to enjoy the potential for remarkably low electric bills, currently reported at approximately $30 per month. VA-eligible buyers may have the opportunity to assume the existing loan at an attractive 5.25% interest rate, subject to lender approval and loan assumption requirements. With its spacious layout, private outdoor retreat, and exceptional financing opportunity, this home is one you won't want to miss! Schedule your private tour today!
Property Features
Property Type: Residential - Single Family
Cooling: Central Air
Fenced: Yes
Garage: 2 car attached
Heating: Central, Electric
Home Style: Contemporary
Lot Size: 0.27 Acres
Roof Type: Shingle
Stories: 1.0
Taxes: $3,352
Year Built: 2013
Amenities
Ceiling Fans(s)
Eat-in Kitchen
High Ceilings
Primary Bedroom Main Floor
Split Bedroom
Thermostat
Tray Ceiling(s)
Walk-In Closet(s)
Window Treatments
Fire Pit
Lighting
Private Entrance
Private Yard
Feature Descriptions
Additional Rooms: Den/Library/Office, Formal Dining Room Separate
Appliances: Dishwasher, Disposal, Dryer, Electric Water Heater, Exhaust Fan, Ice Maker, Microwave, Range, Refrigerator, Washer
Community Features: Street Lights
Directions: Take E Silver Springs Blvd (SR 40) east. Turn right onto NE 25th Ave, then left onto E Fort King St. Turn rightonto SR 35 S (SE 58th Ave). Turn left onto SE 8th Street Rd into Deer Path. Turn left onto SE 11th Loop, thenright onto SE 12th Place. Property
Exterior: Brick
Fencing: Vinyl
Flood Zone Code: X
Flooring: Carpet, Luxury Vinyl
Foundation: Slab
HOA Fee: 125/ Annually
HOA Y/N: Yes
Home Warranty Y/N: No
Listing Terms: Assumable, Cash, Conventional, FHA, VA Loan
Lot: Cleared, In County, Landscaped, Private, Paved
Lot Dimensions: 0.27
Other Equipment: Fire Pit, Private Entrance, Private Yard
Ownership: Fee Simple
Parking: Driveway, Garage Door Opener
Parking Notes: Driveway, Garage Door Opener
Patio/Porch: Covered, Rear Porch
Pets Allowed: Yes
Property Attached Y/N: No
Property Sub-Type: Single Family Residence
Security: Smoke Detector(s)
Sewer: Public Sewer
Showing Instructions: Supra Lock Box, Appointment Only, See Remarks, ShowingTime
Special Sale Provisions: None
Utilities: Cable Available, Electricity Connected, Fiber Optics, Fire Hydrant, Phone Available, Public, Underground Utilities, Water Connected
Vegetation: Mature Landscaping
Water: Public
Water Access Y/N: No
Windows: Drapes, Rods, Window Treatments
Zoning: R3
Local Schools
High School: Forest High School
Middle School: Fort King Middle School
Elementary School: Ward-Highlands Elem. School
Listed By / Shown By
Listed By
Agency Name: COLDWELL REALTY SOLD GUARANTEE
Agency Contact: 352-209-0000
Shown By
Agent Name: Stacey Lenz
Agent Phone: (813) 792-1633 Cell
Agency Title: Florida Executive Realty

Estimate Your Payment
Estimated Payment
$ 1,235.63 per month $845.49 Principal & Interest $279.33 Property Tax $110.80 Homeowner's InsuranceChange Payment Information


Member Participants (and their affiliated licensees, if applicable) shall indicate on their websites that IDX information is provided exclusively for consumers’ personal non-commercial use, that it may not be used for any purpose other than to identify prospective properties consumers may be interested in purchasing, that the data is deemed reliable but is not guaranteed by MLS GRID, and that the use of the MLS GRID Data may be subject to an end user license agreement prescribed by the Member Participant’s applicable MLS if any and as amended from time to time. MLS GRID may, at its discretion, require use of other disclaimers as necessary to protect Member Participant, and/or their MLS from liability.
Based on information submitted to the MLS GRID. All data is obtained from various sources and may not have been verified by broker or MLS GRID. Supplied Open House Information is subject to change without notice. All information should be independently reviewed and verified for accuracy. Properties may or may not be listed by the office/agent presenting the information.
Privacy Policy / DMCA Notice / ADA Accessibility


This site is hosted, designed and copyright
© 1994 - 2026 by
Delta Media Group, Inc. -- Patent Pending --
6746 SE 12th Place | MLS# OM734136
This single family home located at 6746 SE 12th Place , Ocala, FL 34472 is currently listed for sale with an asking price of $379,900. This property was built in 2013 and has 4 bedrooms and 2 full baths with 2324 sq. ft. SE 12th Place is located in the DEER PATH subdivision. Search DEER PATH real estate on slenz.floridaexecutiverealty.com today.