
Stacey Lenz
REALTOR®

BEDS2
BATHS2 full
SQUARE FEET1,526
MLS#A4700338
STATUSActive
PROPERTY TYPEResidential - Condominium
SUBDIVISIONESPLANADE ON PALMER RANCH
Property Description
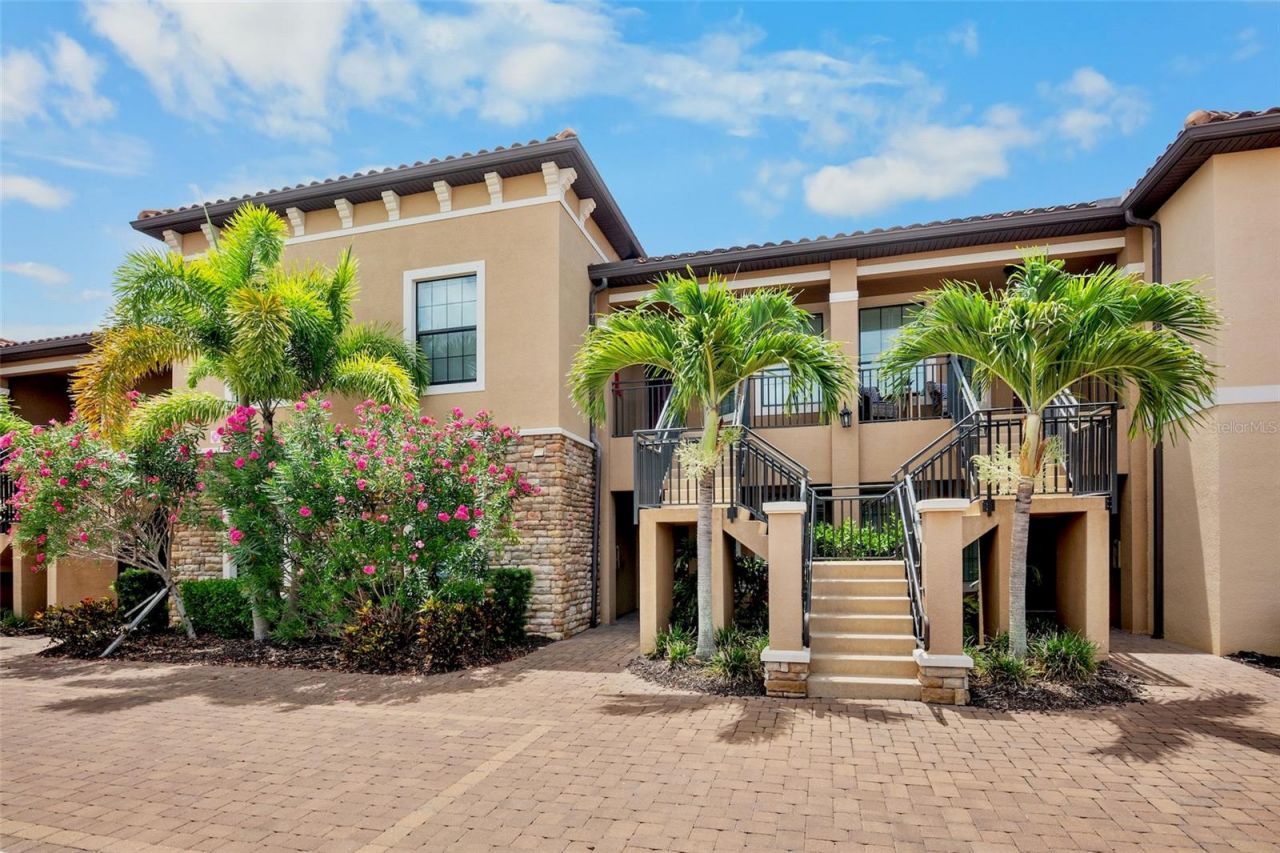
Experience luxury resort living in Esplanade on Palmer Ranch! This light and bright ground-floor turnkey condo offers true no-stairs accessibility, a private garden view, and an attached one-car garage.The open-concept layout features an eat-in kitchen, breakfast bar, expansive great room, and a versatile den. A split-bedroom design places the restful owner's suite (with dual walk-in closets) on the opposite end from the guest suite for total privacy. Completely turnkey furnished-from linens to cookware-it's ready for immediate move-in or rental investment.Unrivaled Community Amenities & Location: Resort Campus: Zero-entry pool, fitness center, and full-service poolside Bahama Bar. Active Lifestyle: On-site pickleball, tennis, live weekend music, social clubs, and dog parks in a pet-friendly neighborhood. Prime Location: Minutes to the Legacy Trail, Siesta Key beaches, and downtown Sarasota theater and dining.Ideal as a primary home, winter getaway, or turnkey Sarasota investment. Live the Florida lifestyle today!
Property Features
Property Type: Residential - Condominium
Cooling: Central Air
Garage: 1
Heating: Central
Roof Type: Tile
Stories: 2.0
Taxes: $4,720
Year Built: 2019
Amenities
Ceiling Fans(s)
Living Room/Dining Room Combo
Stone Counters
Thermostat
Walk-In Closet(s)
Window Treatments
Lighting
Private Entrance
Rain Gutters
Feature Descriptions
Accessibility Features: Accessible Approach with Ramp
Additional Rooms: Den/Library/Office
Appliances: Dishwasher, Disposal, Dryer, Microwave, Range, Refrigerator
Association Amenities: Clubhouse, Fitness Center, Gated, Pickleball Court(s), Pool, Recreation Facilities, Tennis Court(s), Trail(s)
Community Features: Clubhouse, Community Mailbox, Dog Park, Fitness Center, Gated Community - No Guard, Golf Carts OK, Irrigation-Reclaimed Water, Pool, Restaurant, Sidewalks, Tennis Court(s)
Condo Fee: $1465/ Quarterly
Days on Site: 47
Directions: From Honore Ave Access gate on Bay Street is resident only, guests must enter the community from Honore Avenue. From Central Sarasota Parkway go south on Honore Avenue. Turn right into Esplanade Entrance, pass through gate. Follow Via Casa south, turn LEF
Exterior: Block, Stucco
Flood Zone Code: X
Flooring: Laminate, Tile
Foundation: Slab
HOA Fee: 1153/ Quarterly
HOA Y/N: Yes
Home Warranty Y/N: No
Listing Terms: Cash, Conventional, FHA
Number of Pets: 2
Other Equipment: Private Entrance
Ownership: Fee Simple
Patio/Porch: Rear Porch, Screened
Pets Allowed: Breed Restrictions, Cats OK, Dogs OK
Pets Restrictions: No dangerous breeds.
Pets Size: Extra Large (101+ Lbs.)
Property Attached Y/N: No
Property Sub-Type: Condominium
Security: Fire Sprinkler System, Gated Community, Smoke Detector(s)
Sewer: Public Sewer
Showing Instructions: Supra Lock Box
Special Sale Provisions: None
Utilities: BB/HS Internet Available, Public
Water: Public
Water Access Y/N: No
Windows: Blinds
Zoning: RSF1
Room Sizes
Living Room: 13x15
Dining Room: 13x10
Primary Bedroom: 13x14
Bedroom 2: 12x12
Kitchen: 13x17
Local Schools
High School: Venice Senior High
Middle School: Laurel Nokomis Middle
Elementary School: Laurel Nokomis Elementary
Listed By / Shown By
Listed By
Agency Name: BLUESRQ REAL ESTATE INC
Agency Contact: 941-894-7248
Shown By
Agent Name: Stacey Lenz
Agent Phone: (813) 792-1633 Cell
Agency Title: Florida Executive Realty

Estimate Your Payment
Estimated Payment
$ 1,463.16 per month $945.87 Principal & Interest $393.33 Property Tax $123.96 Homeowner's InsuranceChange Payment Information


Member Participants (and their affiliated licensees, if applicable) shall indicate on their websites that IDX information is provided exclusively for consumers’ personal non-commercial use, that it may not be used for any purpose other than to identify prospective properties consumers may be interested in purchasing, that the data is deemed reliable but is not guaranteed by MLS GRID, and that the use of the MLS GRID Data may be subject to an end user license agreement prescribed by the Member Participant’s applicable MLS if any and as amended from time to time. MLS GRID may, at its discretion, require use of other disclaimers as necessary to protect Member Participant, and/or their MLS from liability.
Based on information submitted to the MLS GRID. All data is obtained from various sources and may not have been verified by broker or MLS GRID. Supplied Open House Information is subject to change without notice. All information should be independently reviewed and verified for accuracy. Properties may or may not be listed by the office/agent presenting the information.
Privacy Policy / DMCA Notice / ADA Accessibility


This site is hosted, designed and copyright
© 1994 - 2026 by
Delta Media Group, Inc. -- Patent Pending --
5425 Cicerone Street, Unit 103 | MLS# A4700338
This condo located at 5425 Cicerone Street, Unit 103, Sarasota, FL 34238 is currently listed for sale with an asking price of $425,000. This property was built in 2019 and has 2 bedrooms and 2 full baths with 1526 sq. ft. Cicerone Street, Unit 103 is located in the ESPLANADE ON PALMER RANCH subdivision. Search ESPLANADE ON PALMER RANCH real estate on slenz.floridaexecutiverealty.com today.