
Stacey Lenz
REALTOR®

BEDS3
BATHS2 full
SQUARE FEET1,436
MLS#A4704532
STATUSActive
PROPERTY TYPERental - Single Family
SUBDIVISIONCREEKWOOD
Property Description
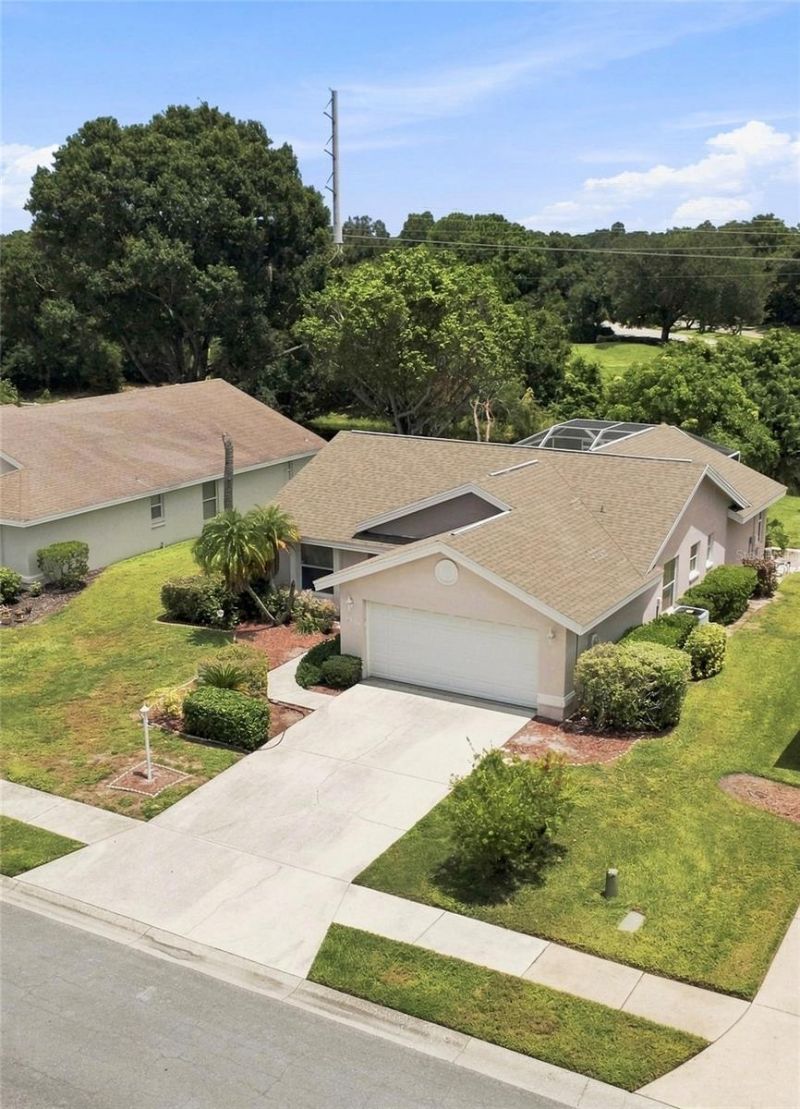
Beautiful Creekwood rental home in Bradenton, Florida. Open floor plan; 3 bedroom; 2 bathroom; pool home features a quiet, private and relaxing neighborhood. Overlooking a well manicured lot and creek, this home's private screened lanai with a sparkling swimming pool invites you to enjoy the Florida lifetyle and is ideal for outdoor entertaining! You will love the cathedral ceilings in the living room which flows into a family/game room area that overlooks the pool. The kitchen offers new appliances and an eat in nook area. All three bedrooms are generousley sized and the master bedroom is complete with a walk-in closet, private shower and dual sinks. Located in the Creekwood community, which offers a pool, park, tennis courts and a basketball court. With the convenience of being near everything, you will love the location and peaceful nature this home offers.
Property Features
Property Type: Rental - Single Family
Cooling: Central Air
Garage: 2 car attached
Heating: Central, Electric
Lot Size: 0.31 Acres
Stories: 1.0
Year Built: 1992
Amenities
Cathedral Ceiling(s)
Ceiling Fans(s)
Eat-in Kitchen
Living Room/Dining Room Combo
Open Floorplan
Primary Bedroom Main Floor
Split Bedroom
Thermostat
Walk-In Closet(s)
Feature Descriptions
Appliances: Dishwasher, Disposal, Dryer, Electric Water Heater, Freezer, Ice Maker, Microwave, Range, Refrigerator, Washer
Directions: From I-75, take state road 70 exit west to Creekwood Blvd. Turn right onto Creekwood Blvd. Turn left onto 52nd Pl. East. Follow 52nd Pl. East to 72nd Street East and follow to second home on right.
Flood Zone Code: X
HOA Y/N: Yes
Home Warranty Y/N: No
Lot Dimensions: 0.31
Pets Allowed: Cats OK, Dogs OK
Pool: In Ground, Screen Enclosure
Property Attached Y/N: No
Property Sub-Type: Single Family Residence
Showing Instructions: Supra Lock Box
Special View Info: Water
Swimming Pool: Yes
Water Access: Creek
Water Access Y/N: Yes
Waterfront Features: Creek
Water View: Creek
Room Sizes
Kitchen: 8x12
Primary Bedroom: 13x14
Primary Bathroom: 5x10
Bedroom 2: 10x10
Bedroom 3: 10x10
Bathroom 2: 4x5
Living Room: 14x16
Dining Room: 8x10
Family Room: 10x13
Listed By / Shown By
Listed By
Agency Name: HORIZON REALTY INTERNATIONAL
Agency Contact: 941-238-0953
Shown By
Agent Name: Stacey Lenz
Agent Phone: (813) 792-1633 Cell
Agency Title: Florida Executive Realty



Member Participants (and their affiliated licensees, if applicable) shall indicate on their websites that IDX information is provided exclusively for consumers’ personal non-commercial use, that it may not be used for any purpose other than to identify prospective properties consumers may be interested in purchasing, that the data is deemed reliable but is not guaranteed by MLS GRID, and that the use of the MLS GRID Data may be subject to an end user license agreement prescribed by the Member Participant’s applicable MLS if any and as amended from time to time. MLS GRID may, at its discretion, require use of other disclaimers as necessary to protect Member Participant, and/or their MLS from liability.
Based on information submitted to the MLS GRID. All data is obtained from various sources and may not have been verified by broker or MLS GRID. Supplied Open House Information is subject to change without notice. All information should be independently reviewed and verified for accuracy. Properties may or may not be listed by the office/agent presenting the information.
Privacy Policy / DMCA Notice / ADA Accessibility


This site is hosted, designed and copyright
© 1994 - 2026 by
Delta Media Group, Inc. -- Patent Pending --
5311 72nd Street E | MLS# A4704532
This property located at 5311 72nd Street E, Bradenton, FL 34203 is currently listed for rent with an asking price of $2,700 / Monthly. Search Bradenton real estate on slenz.floridaexecutiverealty.com today.