
Stacey Lenz
REALTOR®

BEDS3
BATHS2 full
SQUARE FEET1,506
MLS#NS1089538
STATUSActive
PROPERTY TYPEResidential - Single Family
SUBDIVISIONPELICAN BAY
Property Description
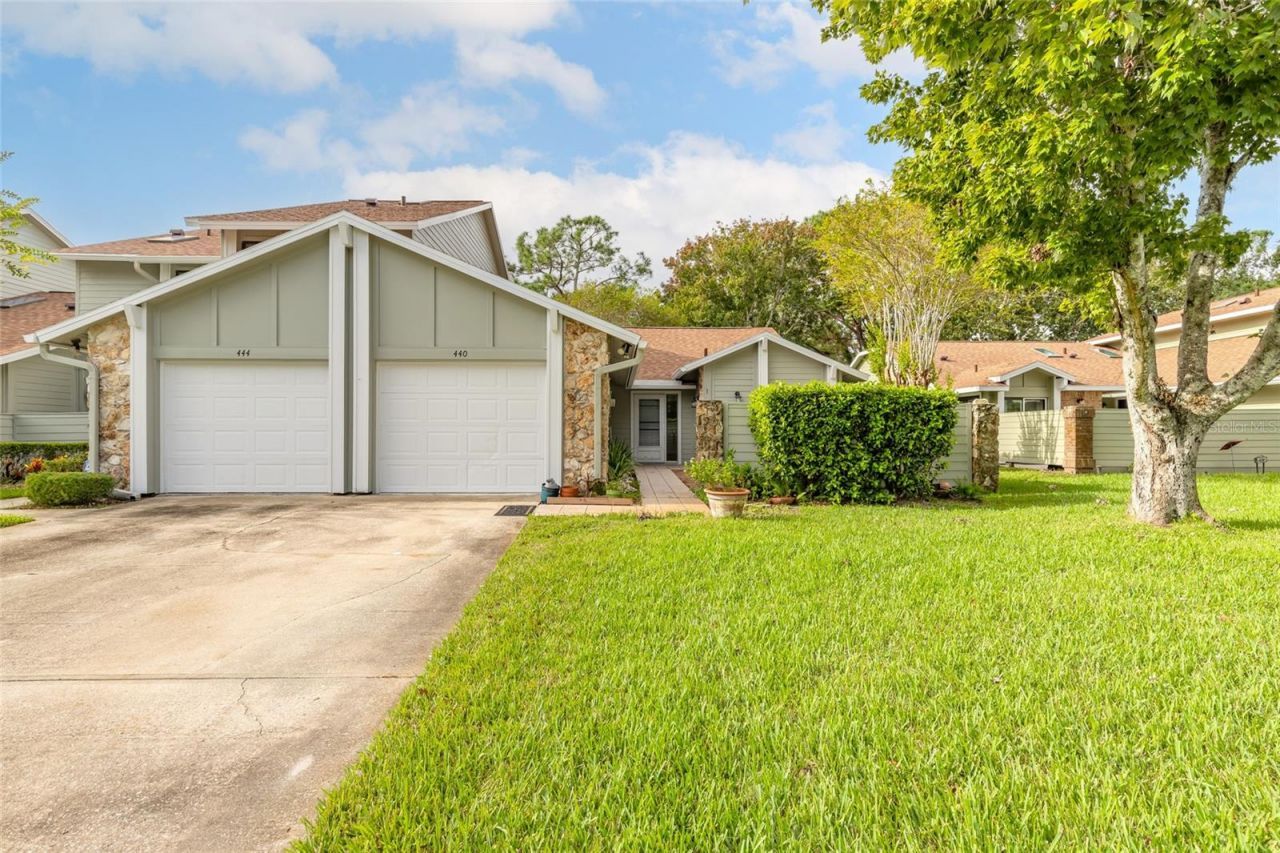
Beautiful Lake Views & Golf Community Living in Daytona Beach! Welcome to 440 Brown Pelican Drive, where comfort, charm, and the Florida lifestyle come together! Nestled in a desirable golf community, this inviting 3-bedroom, 2-bathroom home offers a wonderful combination of indoor comfort and peaceful waterfront scenery. Step inside to discover vaulted ceilings that create a bright, open, and airy atmosphere, making the living spaces feel spacious and welcoming. Enjoy the added peace of mind of a NEW ROOF, a valuable upgrade for years to come! One of the home's standout features is the Florida room, the perfect place to sip your morning coffee, unwind with a good book, or simply relax while taking in the tranquil lake/pond views. Whether entertaining guests or enjoying a quiet evening at home, this inviting space allows you to embrace Florida living year-round. With its scenic water views, desirable golf community setting, and convenient Daytona Beach location, this home offers a fantastic opportunity to enjoy the lifestyle you've been dreaming of. Don't miss your chance to make this Daytona Beach gem your own! Schedule your private showing today! All information is intended to be accurate, but is not a hundred percent guaranteed.
Property Features
Property Type: Residential - Single Family
Cooling: Central Air
Garage: 1 car attached
Heating: Central, Electric
Home Style: Florida
Lot Size: 0.17 Acres
Roof Type: Shingle
Stories: 1.0
Taxes: $3,466
Year Built: 1983
Amenities
Ceiling Fans(s)
Vaulted Ceiling(s)
Feature Descriptions
Additional Rooms: Florida Room
Appliances: Dishwasher, Microwave, Range, Refrigerator
Community Features: Clubhouse, Gated Community - Guard, Golf
Directions: From Beville Rd, turn South onto Pelican Bay Dr, then right onto Brown Pelican Dr and home will be on your right.
Exterior: Cement Siding
Flood Zone Code: X
Flooring: Laminate
Foundation: Slab
HOA Fee: 140/ Monthly
HOA Y/N: Yes
Home Warranty Y/N: No
Listing Terms: Cash, Conventional, FHA, VA Loan
Lot Dimensions: 0.17
Ownership: Fee Simple
Patio/Porch: Patio
Pets Allowed: Yes
Pets Restrictions: Buyer to verify with the Associastion.
Property Attached Y/N: Yes
Property Sub-Type: Single Family Residence
Security: Gated Community
Sewer: Public Sewer
Showing Instructions: Appointment Only, ShowingTime
Special Sale Provisions: None
Utilities: Electricity Available, Public
Water: Public
Water Access Y/N: No
Water View: Pond
Windows: Blinds
Zoning: R1
Listed By / Shown By
Listed By
Agency Name: EXIT REAL ESTATE PROPERTY SOL
Agency Contact: 386-402-7909
Shown By
Agent Name: Stacey Lenz
Agent Phone: (813) 792-1633 Cell
Agency Title: Florida Executive Realty

Estimate Your Payment
Estimated Payment
$ 915.62 per month $554.17 Principal & Interest $288.83 Property Tax $72.63 Homeowner's InsuranceChange Payment Information


Member Participants (and their affiliated licensees, if applicable) shall indicate on their websites that IDX information is provided exclusively for consumers’ personal non-commercial use, that it may not be used for any purpose other than to identify prospective properties consumers may be interested in purchasing, that the data is deemed reliable but is not guaranteed by MLS GRID, and that the use of the MLS GRID Data may be subject to an end user license agreement prescribed by the Member Participant’s applicable MLS if any and as amended from time to time. MLS GRID may, at its discretion, require use of other disclaimers as necessary to protect Member Participant, and/or their MLS from liability.
Based on information submitted to the MLS GRID. All data is obtained from various sources and may not have been verified by broker or MLS GRID. Supplied Open House Information is subject to change without notice. All information should be independently reviewed and verified for accuracy. Properties may or may not be listed by the office/agent presenting the information.
Privacy Policy / DMCA Notice / ADA Accessibility


This site is hosted, designed and copyright
© 1994 - 2026 by
Delta Media Group, Inc. -- Patent Pending --
440 Brown Pelican Drive | MLS# NS1089538
This single family home located at 440 Brown Pelican Drive , Daytona Beach, FL 32119 is currently listed for sale with an asking price of $249,000. This property was built in 1983 and has 3 bedrooms and 2 full baths with 1506 sq. ft. Brown Pelican Drive is located in the PELICAN BAY subdivision. Search PELICAN BAY real estate on slenz.floridaexecutiverealty.com today.