
Stacey Lenz
REALTOR®

BEDS4
BATHS3 full
SQUARE FEET3,012
MLS#G5117001
STATUSActive
PROPERTY TYPEResidential - Single Family
SUBDIVISIONTHE HILLS OF MOUNT DORA
Property Description
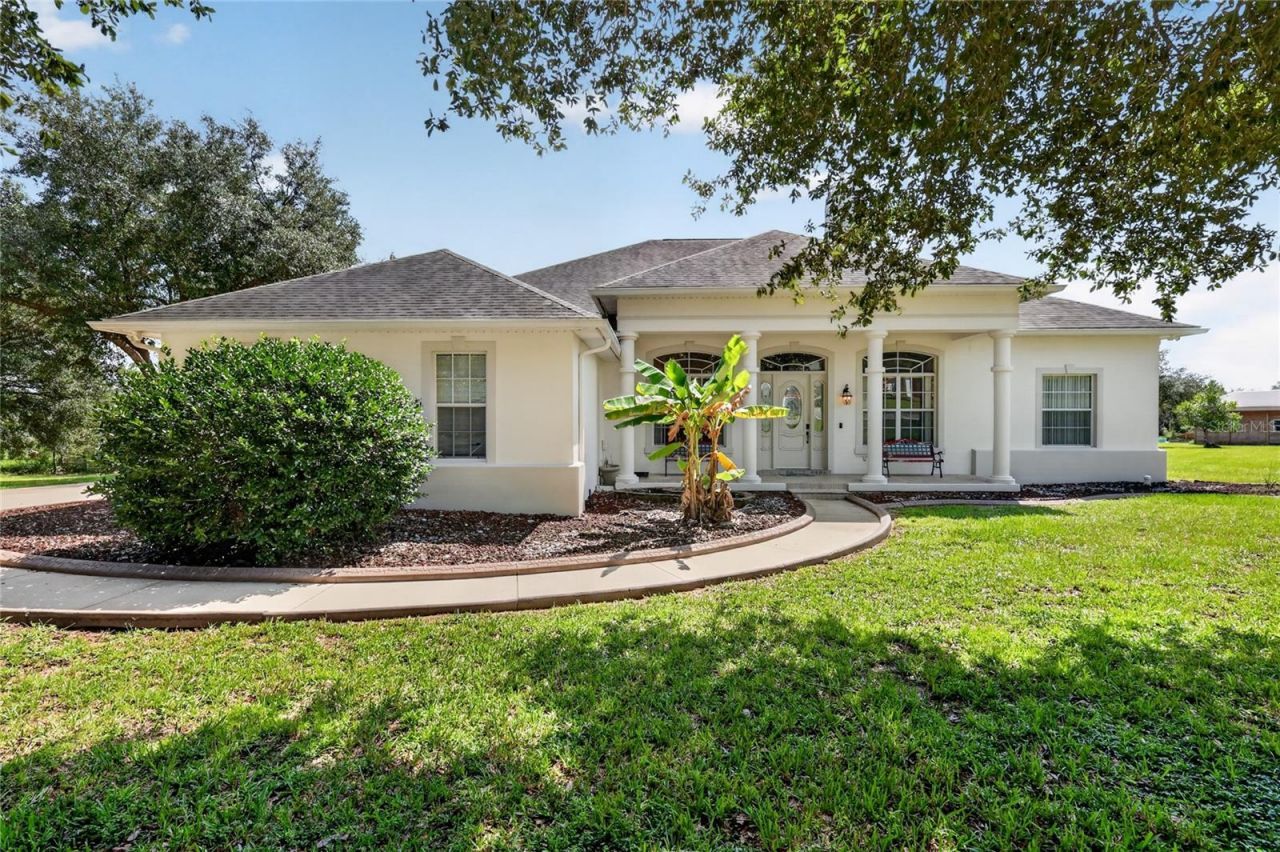
Welcome to the Hills of Mount Dora, a picturesque community known for its rolling pastureland, mature trees, and peaceful rural settings. Nestled on two expansive acres, this beautifully appointed home offers exceptional privacy and abundant space to create the outdoor retreat of your dreams, all while being conveniently located just minutes from shopping, dining, lakefront recreation, and the charming historic district of downtown Mount Dora. From the moment you arrive, the property makes a lasting impression. A spacious driveway leads to the three-car garage, while a paved walkway welcomes you to the inviting front porch, framed by stately columns and dramatic arched windows. Inside, the light-filled residence features high ceilings, a neutral color palette, and low-maintenance tile flooring throughout. The welcoming foyer is flanked by a formal dining room with convenient access to the kitchen and a formal living room or study, complete with pocket French doors and built-in bookcases. The heart of the home is the expansive open-concept kitchen and family room, ideal for everyday living and entertaining. The spacious family room features a cozy, efficient fireplace and double French doors that open to the covered, screened lanai, seamlessly extending the living space outdoors while offering peaceful backyard views. The well-appointed kitchen is designed for both functionality and entertaining, featuring abundant 42-inch wood cabinetry, generous storage drawers, Corian countertops, stainless steel appliances, two wall ovens, a center prep island, a walk-in pantry, a built-in desk, a wine rack, a breakfast bar, and a convenient dining alcove overlooking the backyard. A thoughtfully designed laundry room offers a utility sink, cabinetry, counter space, and a generous storage closet. The home's triple-split bedroom floor plan provides excellent privacy and flexibility. The spacious primary suite enjoys serene backyard views through a charming bay-window alcove and offers ample room for oversized furnishings. The luxurious en-suite bathroom features two walk-in closets, dual vanities, a deep soaking tub, and a tiled shower with a built-in bench, creating a comfortable and relaxing private retreat. Two additional bedrooms are located in their own private wing and share a full hallway bathroom with a tub/shower combination-ideal for family members or guests. At the rear of the home, a private pocket door creates an opportunity for a separate guest retreat or private suite. This versatile space includes a bedroom with a double-door closet, a full bathroom with tub/shower, French-door access to the lanai and backyard, and a distinctive built-in wall art niche. Step outside and enjoy the best of the Florida lifestyle. Relax on the welcoming front porch, entertain beneath the screened rear lanai, or take advantage of the expansive two-acre grounds to create your own private oasis. The property offers ample room for gardens, recreation, a pool, or other outdoor amenities tailored to your lifestyle. Despite its peaceful, private setting, this home is ideally positioned for convenience. Historic downtown Mount Dora, shopping, dining, and lakefront activities are just minutes away, while Orlando International Airport, Daytona Beach, and Walt Disney World are approximately 45 minutes to an hour away. Offering space, privacy, versatility, and an enviable Central Florida location, this exceptional Mount Dora property is ready to welcome you home.
Property Features
Property Type: Residential - Single Family
Cooling: Central Air, Zoned
Garage: 3 car attached
Heating: Central, Electric, Zoned
Home Style: Florida
Lot Size: 2.00 Acres
Roof Type: Shingle
Stories: 1.0
Taxes: $8,385
Year Built: 1999
Amenities
Ceiling Fans(s)
Eat-in Kitchen
High Ceilings
Open Floorplan
Primary Bedroom Main Floor
Solid Surface Counters
Split Bedroom
Walk-In Closet(s)
Lighting
Private Mailbox
Rain Gutters
Feature Descriptions
Additional Rooms: Family Room, Formal Dining Room Separate, Formal Living Room Separate, Inside Utility
Appliances: Cooktop, Dishwasher, Disposal, Electric Water Heater, Microwave, Range Hood, Refrigerator
Community Features: Deed Restrictions, Horses Allowed
Directions: From the intersection of Donnelly and US Highway 441 - Take US Highway 441 South - Turn left onto Wolf Branch Road - Turm left onto Scenic Hills Drive - The property will be on the right.
Exterior: Block, Stucco
Fireplace: Family Room
Fireplace Y/N: Yes
Flood Zone Code: X
Flooring: Tile
Foundation: Slab
Garage Dimensions: 30x22
HOA Fee: 125/ Annually
HOA Y/N: Yes
Home Warranty Y/N: No
Listing Terms: Cash, Conventional, FHA, VA Loan
Lot: In County, Level, Oversized Lot, Street Dead-End, Paved
Lot Dimensions: 2
Number of Pets: 3
Number of Septics: 1
Number of Wells: 1
Other Equipment: Irrigation Equipment
Ownership: Fee Simple
Parking: Driveway, Garage Door Opener, Garage Faces Side, Oversized
Parking Notes: Driveway, Garage Door Opener, Garage Faces Side, Over
Patio/Porch: Covered, Front Porch, Rear Porch, Screened
Pets Allowed: Cats OK, Dogs OK, Number Limit, Yes
Pets Restrictions: Please confirm with Lake County Animal Ordinance
Pets Size: Extra Large (101+ Lbs.)
Property Attached Y/N: No
Property Sub-Type: Single Family Residence
Security: Security System, Security System Owned
Sewer: Septic Tank
Showing Instructions: Appointment Only, Combination Lock Box, Lockbox, Lock Box Coded, ShowingTime
Special Sale Provisions: None
Utilities: Cable Available, Electricity Connected, Phone Available, Sprinkler Well, Underground Utilities, Water Connected
Vegetation: Mature Landscaping, Trees/Landscaped
Water: Well
Water Access Y/N: No
Windows: Blinds
Zoning: AR
Room Sizes
Foyer: 6.5x13.1
Living Room: 18.5x24.2
Dining Room: 12.6x13.1
Kitchen: 16.8x21.6
Dinette: 13.2x10.2
Office: 11.9x13.1
Primary Bedroom: 14.2x20.2
Primary Bathroom: 10.9x18.6
Bedroom 2: 11.9x13.1
Bedroom 3: 14.4x12.5
Bedroom 4: 12.1x11.7
Bathroom 2: 9.1x7.9
Bathroom 3: 10.9x5
Laundry: 15.8x7.2
Local Schools
High School: Mount Dora High
Middle School: Mount Dora Middle
Elementary School: Round Lake Elem
Listed By / Shown By
Listed By
Agency Name: ERA GRIZZARD REAL ESTATE
Agency Contact: 352-735-4433
Shown By
Agent Name: Stacey Lenz
Agent Phone: (813) 792-1633 Cell
Agency Title: Florida Executive Realty

Estimate Your Payment
Estimated Payment
$ 2,649.61 per month $1,724.81 Principal & Interest $698.75 Property Tax $226.04 Homeowner's InsuranceChange Payment Information


Member Participants (and their affiliated licensees, if applicable) shall indicate on their websites that IDX information is provided exclusively for consumers’ personal non-commercial use, that it may not be used for any purpose other than to identify prospective properties consumers may be interested in purchasing, that the data is deemed reliable but is not guaranteed by MLS GRID, and that the use of the MLS GRID Data may be subject to an end user license agreement prescribed by the Member Participant’s applicable MLS if any and as amended from time to time. MLS GRID may, at its discretion, require use of other disclaimers as necessary to protect Member Participant, and/or their MLS from liability.
Based on information submitted to the MLS GRID. All data is obtained from various sources and may not have been verified by broker or MLS GRID. Supplied Open House Information is subject to change without notice. All information should be independently reviewed and verified for accuracy. Properties may or may not be listed by the office/agent presenting the information.
Privacy Policy / DMCA Notice / ADA Accessibility


This site is hosted, designed and copyright
© 1994 - 2026 by
Delta Media Group, Inc. -- Patent Pending --
32542 Scenic Hills Drive | MLS# G5117001
This single family home located at 32542 Scenic Hills Drive , Mount Dora, FL 32757 is currently listed for sale with an asking price of $775,000. This property was built in 1999 and has 4 bedrooms and 3 full baths with 3012 sq. ft. Scenic Hills Drive is located in the THE HILLS OF MOUNT DORA subdivision. Search THE HILLS OF MOUNT DORA real estate on slenz.floridaexecutiverealty.com today.