
Stacey Lenz
REALTOR®

BEDS3
BATHS2 full
SQUARE FEET1,200
MLS#GC544193
STATUSActive
PROPERTY TYPEResidential - Single Family
SUBDIVISIONPATRICIAN GARDENS
Property Description
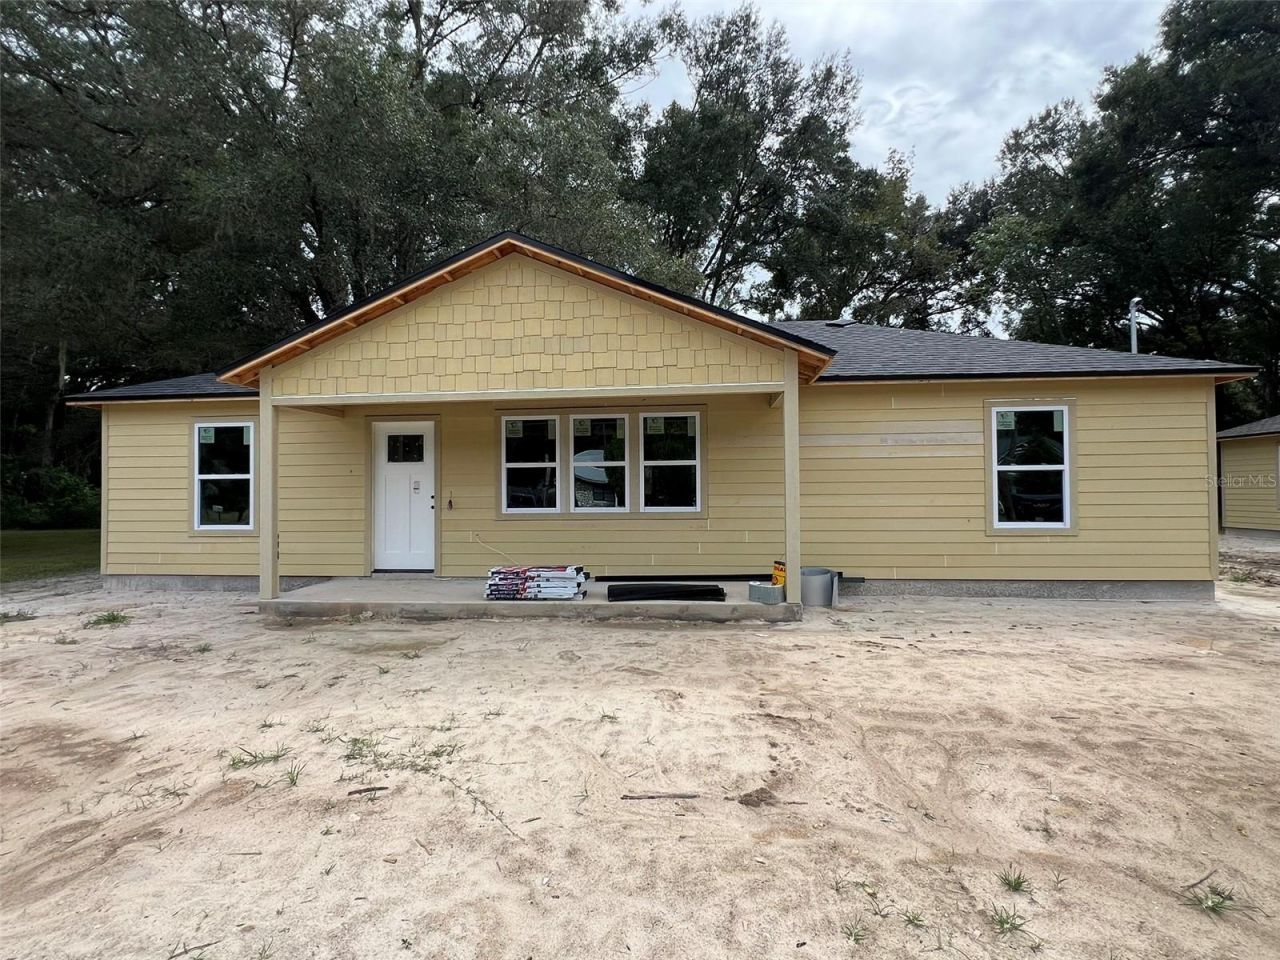
Under Construction. Experience quality craftsmanship and peace of mind in this 3 Bedroom/2 Bath NEW CONSTRUCTION home in the heart of High Springs! Highlighted features include an open and split floor plan with vaulted ceilings, breakfast bar, dining area, luxury vinyl plank, ceramic tile, wood cabinets, stone tops, stainless-steel appliances and lots of natural lighting throughout the living areas. Outside enjoy a large back yard and mature trees. Conveniently located 0.3 mile from Main Street & downtown High Springs or jump on I-75 for an easy commute to Gainesville, Newberry or Lake City. No HOA & 1-Year Builder's Warranty included. Don't miss the opportunity to make custom interior and exterior color/finish selections, call to schedule your private showing today!
Property Features
Property Type: Residential - Single Family
Cooling: Central Air
Heating: Electric, Heat Pump
Lot Size: 0.23 Acres
Roof Type: Shingle
Stories: 1.0
Taxes: $787
Year Built: 2026
Amenities
Built-in Features
Cathedral Ceiling(s)
Ceiling Fans(s)
High Ceilings
Open Floorplan
Solid Wood Cabinets
Split Bedroom
Stone Counters
Thermostat
Vaulted Ceiling(s)
Walk-In Closet(s)
Lighting
Feature Descriptions
Additional Rooms: Great Room, Inside Utility
Appliances: Dishwasher, Electric Water Heater, Microwave, Range, Refrigerator
Builder: Fla. Homes, Inc Realty/Construction
Days on Site: 1
Directions: From I-75 North Take exit 399 toward High Springs Merge onto US-441 N Turn left onto NW 222nd St Turn right at the 1st cross street onto Railroad Ave Turn left to stay on SE Douglas St/Douglass St, Turn right onto NW 179th Pl, 23279 will be on the Left.
Exterior: HardiPlank Type, Frame
Flood Zone Code: X
Flooring: Carpet, Luxury Vinyl, Tile
Foundation: Slab
Home Warranty Y/N: No
Lot Dimensions: 0.23
Model: Madison IV
Ownership: Fee Simple
Parking: Driveway, Off Street
Parking Notes: Driveway, Off Street
Patio/Porch: Covered, Front Porch
Property Attached Y/N: No
Property Sub-Type: Single Family Residence
Security: Security Lights
Sewer: Public Sewer
Showing Instructions: Call Before Showing, Combination Lock Box, See Remarks
Special Sale Provisions: None
Utilities: BB/HS Internet Available, Cable Available, Electricity Connected, Phone Available, Sewer Connected, Water Connected
Water: Public
Water Access Y/N: No
Zoning: R3
Room Sizes
Primary Bedroom: 15x12
Primary Bathroom: 11x6
Kitchen: 12x11
Great Room: 24x15
Local Schools
High School: Santa Fe High School-AL
Middle School: High Springs Community School-AL
Elementary School: High Springs Community School-AL
Listed By / Shown By
Listed By
Agency Name: FLA HOMES, INC.
Agency Contact: 386-418-4663
Shown By
Agent Name: Stacey Lenz
Agent Phone: (813) 792-1633 Cell
Agency Title: Florida Executive Realty

Estimate Your Payment
Estimated Payment
$ 720.06 per month $578.65 Principal & Interest $65.58 Property Tax $75.83 Homeowner's InsuranceChange Payment Information


Member Participants (and their affiliated licensees, if applicable) shall indicate on their websites that IDX information is provided exclusively for consumers’ personal non-commercial use, that it may not be used for any purpose other than to identify prospective properties consumers may be interested in purchasing, that the data is deemed reliable but is not guaranteed by MLS GRID, and that the use of the MLS GRID Data may be subject to an end user license agreement prescribed by the Member Participant’s applicable MLS if any and as amended from time to time. MLS GRID may, at its discretion, require use of other disclaimers as necessary to protect Member Participant, and/or their MLS from liability.
Based on information submitted to the MLS GRID. All data is obtained from various sources and may not have been verified by broker or MLS GRID. Supplied Open House Information is subject to change without notice. All information should be independently reviewed and verified for accuracy. Properties may or may not be listed by the office/agent presenting the information.
Privacy Policy / DMCA Notice / ADA Accessibility


This site is hosted, designed and copyright
© 1994 - 2026 by
Delta Media Group, Inc. -- Patent Pending --
23279 NW 179th Place | MLS# GC544193
This single family home located at 23279 NW 179th Place , High Springs, FL 32643 is currently listed for sale with an asking price of $260,000. This property was built in 2026 and has 3 bedrooms and 2 full baths with 1200 sq. ft. NW 179th Place is located in the PATRICIAN GARDENS subdivision. Search PATRICIAN GARDENS real estate on slenz.floridaexecutiverealty.com today.