
Stacey Lenz
REALTOR®

BEDS4
BATHS2 full
SQUARE FEET1,739
MLS#O6411514
STATUSActive
PROPERTY TYPEResidential - Single Family
SUBDIVISIONHIGHPOINT
Property Description
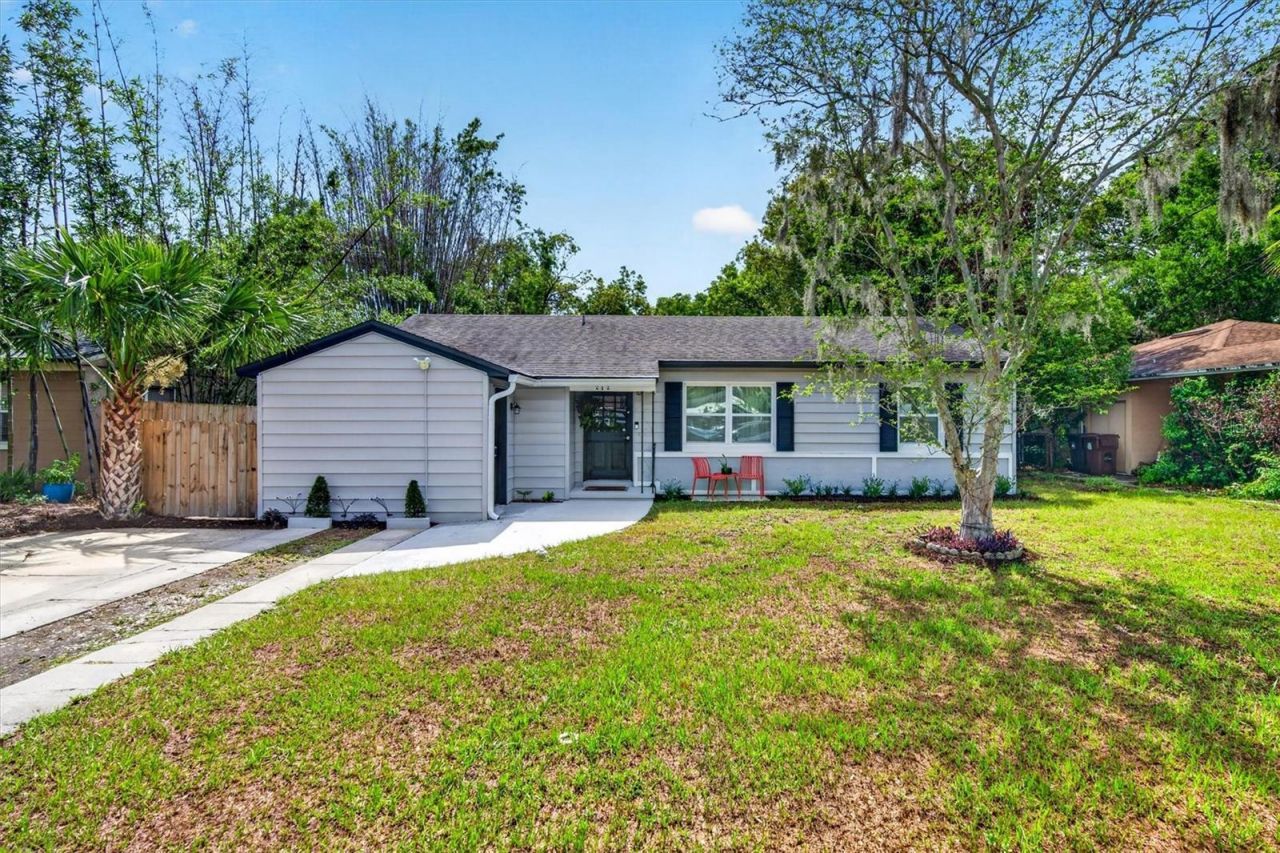
OVERSIZED FENCED BACKYARD | LARGE COVERED LANAI | UPDATED 4-BEDROOM HOME | NO HOA | MINUTES TO DOWNTOWN ORLANDO. If outdoor space is on your wish list, 212 S Glenwood Avenue delivers a backyard that's increasingly hard to find this close to the heart of Orlando. The expansive, fully fenced yard offers plenty of room for entertaining, pets, play, gardening, or creating your dream outdoor retreat, while the large covered lanai provides a comfortable space for outdoor dining and relaxing year-round.Inside, this updated 4-bedroom, 2-bath home offers 1,739 square feet, multiple living areas, and plenty of flexibility for everyday life. The updated kitchen features stone countertops, bar seating, newer appliances, and an easy connection to the main living and dining spaces.Four bedrooms and additional flexible living space offer options for guests, a home office, hobbies, or an additional lounge. A private-entry flex area with access to a full bath adds even more versatility.The home also offers the peace of mind that comes with several important improvements already completed, including electrical (2022), sewer line (2022), HVAC (2021), roof (2017), newer windows and appliances, and convenient indoor laundry.And then there's the location. Enjoy your own private outdoor space while remaining just minutes from Downtown Orlando, Lake Eola, the Milk District, Mills 50, local restaurants, parks, shopping, and entertainment.Updated interior. Four bedrooms. Covered outdoor living. An oversized fenced backyard. No HOA. Come see why 212 S Glenwood Avenue offers a combination of space, location, and outdoor living that's difficult to duplicate this close to Downtown Orlando.
Property Features
Property Type: Residential - Single Family
Cooling: Central Air
Fenced: Yes
Heating: Central
Lot Size: 0.19 Acres
Roof Type: Shingle
Stories: 1.0
Taxes: $8,435
Year Built: 1952
Amenities
Eat-in Kitchen
Kitchen/Family Room Combo
Solid Surface Counters
Wet Bar
Window Treatments
Feature Descriptions
Additional Rooms: Attic, Family Room, Formal Living Room Separate, Inside Utility, Interior In-Law Suite w/Private Entry
Appliances: Dishwasher, Disposal, Dryer, Range, Refrigerator, Washer
Days on Site: 142
Directions: From Central Business District Downtown Orlando, Head south on N Orange Ave, turn left onto E Robinson St, turn right onto N Bumby Ave, turn right onto FL-15 N, turn right onto S Glenwood Ave, the house will be on the left
Exterior: Block
Fencing: Wood
Flood Zone Code: X
Flooring: Tile
Foundation: Slab
Home Warranty Y/N: No
Listing Terms: Cash, Conventional, FHA, VA Loan
Lot: Oversized Lot, Paved
Lot Dimensions: 0.19
Ownership: Fee Simple
Patio/Porch: Covered, Enclosed
Pets Allowed: Cats OK, Dogs OK
Property Attached Y/N: No
Property Sub-Type: Single Family Residence
Security: Security System
Sewer: Public Sewer
Showing Instructions: Sentri Lock Box,24 Hour Notice
Special Sale Provisions: None
Utilities: BB/HS Internet Available, Cable Available, Electricity Available, Electricity Connected
Water: None
Water Access Y/N: No
Windows: Window Treatments
Zoning: R-1A/T/AN
Room Sizes
Living Room: 14.5x13.72
Bedroom 1: 10.35x10.46
Bedroom 2: 10.42x8.45
Dinette: 8.88x7.23
Bedroom 3: 12.79x8
Primary Bedroom: 13.66x11.21
Kitchen: 11.2x10.19
Family Room: 16.75x11
Garage Apartment: 19.48x8.55
Local Schools
High School: Edgewater High
Middle School: Howard Middle
Elementary School: Lake Como Elem
Listed By / Shown By
Listed By
Agency Name: MAINFRAME REAL ESTATE
Agency Contact: 407-513-4257
Shown By
Agent Name: Stacey Lenz
Agent Phone: (813) 792-1633 Cell
Agency Title: Florida Executive Realty

Estimate Your Payment
Estimated Payment
$ 2,024.46 per month $1,168.42 Principal & Interest $702.92 Property Tax $153.13 Homeowner's InsuranceChange Payment Information


Member Participants (and their affiliated licensees, if applicable) shall indicate on their websites that IDX information is provided exclusively for consumers’ personal non-commercial use, that it may not be used for any purpose other than to identify prospective properties consumers may be interested in purchasing, that the data is deemed reliable but is not guaranteed by MLS GRID, and that the use of the MLS GRID Data may be subject to an end user license agreement prescribed by the Member Participant’s applicable MLS if any and as amended from time to time. MLS GRID may, at its discretion, require use of other disclaimers as necessary to protect Member Participant, and/or their MLS from liability.
Based on information submitted to the MLS GRID. All data is obtained from various sources and may not have been verified by broker or MLS GRID. Supplied Open House Information is subject to change without notice. All information should be independently reviewed and verified for accuracy. Properties may or may not be listed by the office/agent presenting the information.
Privacy Policy / DMCA Notice / ADA Accessibility


This site is hosted, designed and copyright
© 1994 - 2026 by
Delta Media Group, Inc. -- Patent Pending --
212 S Glenwood Avenue | MLS# O6411514
This single family home located at 212 S Glenwood Avenue, Orlando, FL 32803 is currently listed for sale with an asking price of $525,000. This property was built in 1952 and has 4 bedrooms and 2 full baths with 1739 sq. ft. S Glenwood Avenue is located in the HIGHPOINT subdivision. Search HIGHPOINT real estate on slenz.floridaexecutiverealty.com today.