
Stacey Lenz
REALTOR®

BEDS4
BATHS2 full 1 partial
SQUARE FEET1,874
MLS#P4939730
STATUSActive
PROPERTY TYPERental - Single Family
SUBDIVISIONPEACE CREEK RESERVE 40'S
Property Description
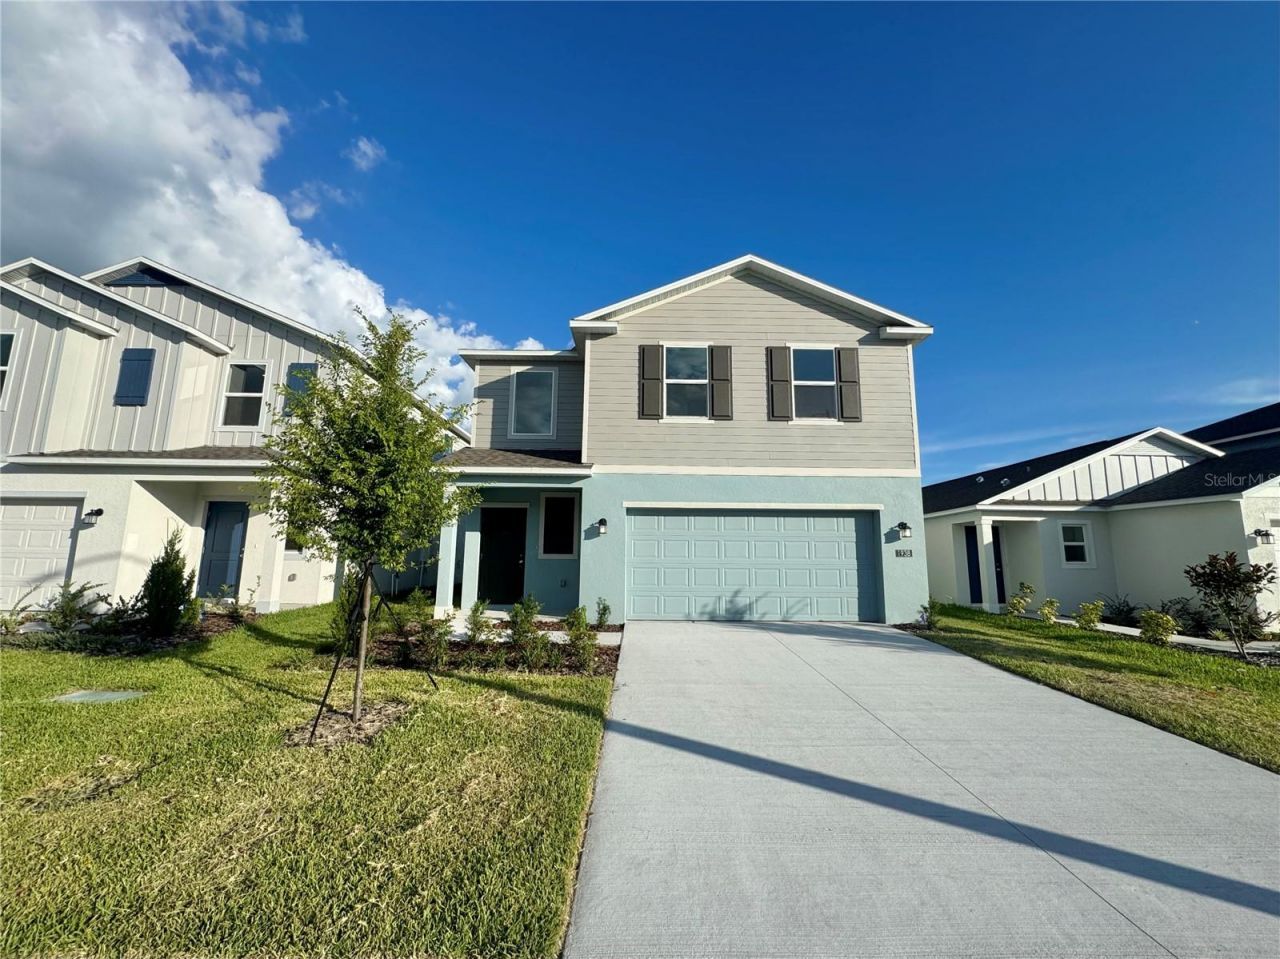
Enjoy this 2025 Lennar-built home, nestled in the growing community of Peace Creek Reserve! This two-story home blends modern finishes with a spacious layout designed for everyday living and comfort. Step into a long foyer that opens to an inviting great room, where the kitchen overlooks the living and dining areas-perfect for gatherings or cozy nights in. Durable ceramic tile flooring spans the entire first floor, and there's a half bath just off the entryway for added ease. Upstairs, you'll find a versatile loft area, ideal for a second living space, home office, or playroom. The primary suite offers a tile walk-in shower, a large walk-in closet, and its own linen closet. Three additional bedrooms are generously sized and share a full bathroom with a tub/shower combo. The laundry room is conveniently located upstairs, right where you need it. Residents can enjoy the resort style community pool and playground. Peace Creek Reserve is near the new South Pointe Elementary School, with a short drive to HWY 27 or HWY 60.
Property Features
Property Type: Rental - Single Family
Cooling: Central Air
Garage: 2 car attached
Heating: Central, Electric
Lot Size: 0.15 Acres
Year Built: 2025
Amenities
Kitchen/Family Room Combo
Open Floorplan
PrimaryBedroom Upstairs
Walk-In Closet(s)
Feature Descriptions
Additional Rooms: Bonus Room, Great Room, Inside Utility
Appliances: Dishwasher, Disposal, Microwave, Range, Refrigerator
Association Amenities: Playground, Pool
Builder: Lennar Homes
Community Features: Street Lights
Days on Site: 2
Directions: From HWY 27 turn onto Thompson Nursery Rd continue onto Eloise Loop Rd and turn left onto CR 653. Follow straight down and at the round about take the second right onto Old Bartow/Lake Wales Rd. Pass the curve, take the second left into the subdivision, t
Flood Zone Code: X
Flooring: Carpet, Ceramic Tile
Garage Dimensions: 20X19
HOA Y/N: Yes
Home Warranty Y/N: No
Lease Terms: Twelve Months
Lot: Paved, Private
Lot Dimensions: 0.15
Model: Columbus
Parking: Driveway, Garage Door Opener
Parking Notes: Driveway, Garage Door Opener
Patio/Porch: Patio
Pets Allowed: No
Property Attached Y/N: No
Property Sub-Type: Single Family Residence
Security: Smoke Detector(s)
Sewer: Public Sewer
Showing Instructions: Call Listing Agent, Lockbox, ShowingTime
Utilities: Cable Available, Public, Underground Utilities
Water: Public
Water Access Y/N: No
Windows: Thermal Windows
Room Sizes
Great Room: 15x17
Dining Room: 13x10
Kitchen: 13x10
Primary Bedroom: 15x12
Bedroom 2: 10x10
Bedroom 3: 10x11
Bedroom 4: 9x10
Loft: 18x8
Local Schools
High School: Lake Region High
Middle School: Westwood Middle
Elementary School: Wahneta Elem
Listed By / Shown By
Listed By
Agency Name: STAR REALTY OF WINTER HAVEN
Agency Contact: 863-299-7827
Shown By
Agent Name: Stacey Lenz
Agent Phone: (813) 792-1633 Cell
Agency Title: Florida Executive Realty



Member Participants (and their affiliated licensees, if applicable) shall indicate on their websites that IDX information is provided exclusively for consumers’ personal non-commercial use, that it may not be used for any purpose other than to identify prospective properties consumers may be interested in purchasing, that the data is deemed reliable but is not guaranteed by MLS GRID, and that the use of the MLS GRID Data may be subject to an end user license agreement prescribed by the Member Participant’s applicable MLS if any and as amended from time to time. MLS GRID may, at its discretion, require use of other disclaimers as necessary to protect Member Participant, and/or their MLS from liability.
Based on information submitted to the MLS GRID. All data is obtained from various sources and may not have been verified by broker or MLS GRID. Supplied Open House Information is subject to change without notice. All information should be independently reviewed and verified for accuracy. Properties may or may not be listed by the office/agent presenting the information.
Privacy Policy / DMCA Notice / ADA Accessibility


This site is hosted, designed and copyright
© 1994 - 2026 by
Delta Media Group, Inc. -- Patent Pending --
1938 Sarah Street | MLS# P4939730
This property located at 1938 Sarah Street , Winter Haven, FL 33884 is currently listed for rent with an asking price of $2,150 / Monthly. Search Winter Haven real estate on slenz.floridaexecutiverealty.com today.