
Stacey Lenz
REALTOR®

BEDS4
BATHS2 full
SQUARE FEET2,600
MLS#TB8559986
STATUSActive
PROPERTY TYPEResidential - Single Family
SUBDIVISIONLIVE OAK HEIGHTS
Property Description
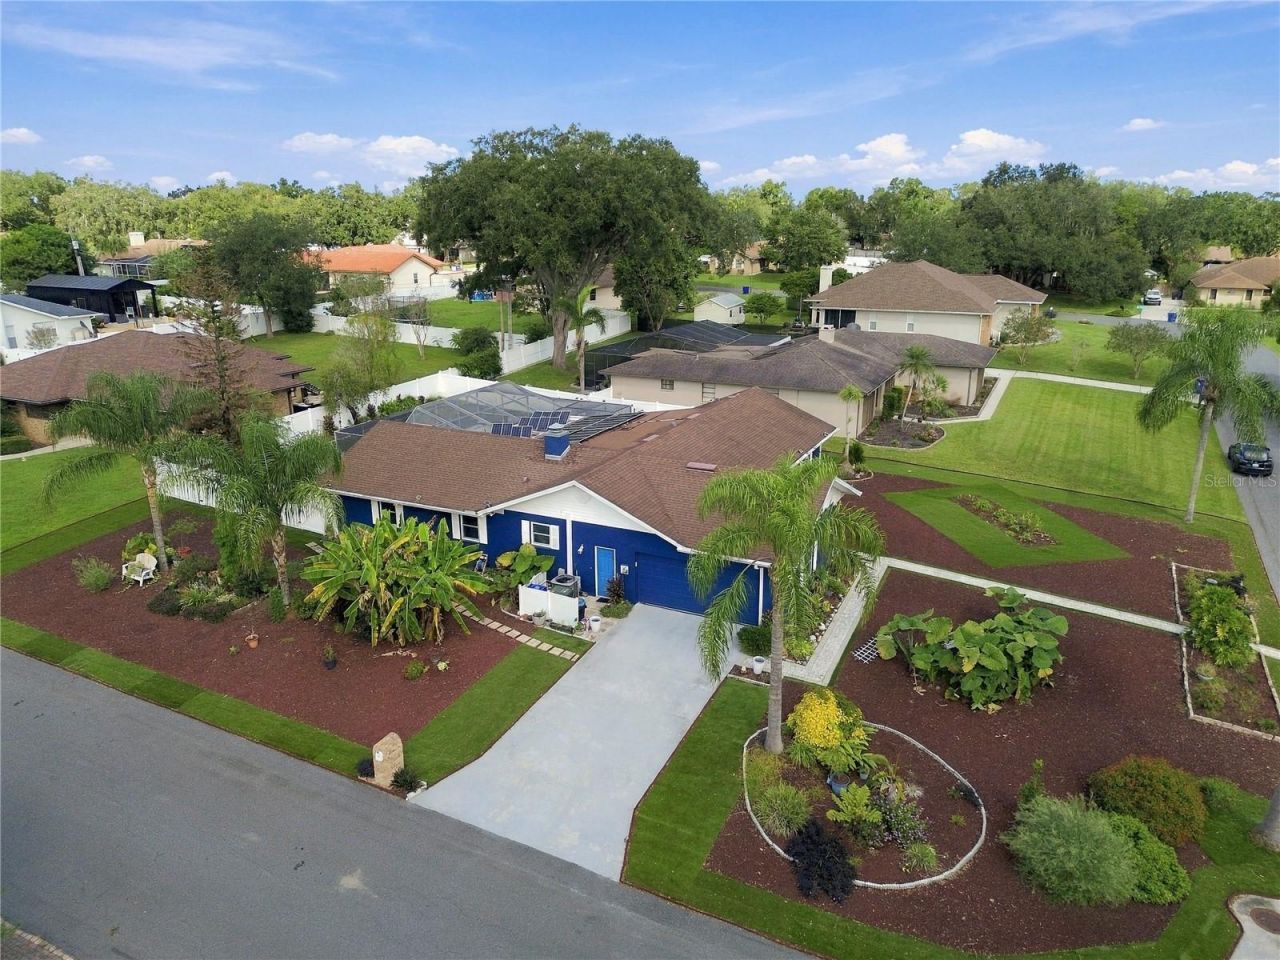
HONEY STOP THE CAR! Come take a look at 1851 Stella Court in Lakeland. This WELL MAINTANED home features 4-bedrooms, 2-baths and was thoughtfully updated for comfortable Florida living, with a variety of improvements and features inside and out.Situated on over 1/3 of an acre, this home offers an updated primary suite and bathroom, beautiful BAMBOO flooring, a formal dining area, spacious family/great room, and a separate living space. A working fireplace adds warmth and character, while the picturesque backyard, LARGE SCREENED POOL, and SOLAR POWER system help set this home apart.Thoughtful upgrades can be seen throughout the property. Some noteworthy updates include DOUBLE PANE WINDOWS with solar film, a WHOLE-HOUSE SURGE PROTECTOR, and a GENERATOR CONNECTION at the electrical panel. The solar panels offer OFF-GRID convenience with up to A WEEK OF STORED ENERGY to power necessary appliances within the home. The water heater can be connected to an app, while the internet and security systems include backup-power capability. Dusk-to-dawn lighting at the front and back doors adds everyday convenience.One of the home's standout features is the private backyard retreat. The approximately 16' x 32' swimming pool ranges from approximately 3 to 9 feet in depth and features a COLOR-CHANGE POOL LIGHTS and a SOLAR COVER for the cooler months. Artificial turf creates an attractive, LOW-MAINTENANCE outdoor setting, allowing you to spend more time enjoying the pool and both the front and backyard spaces. Plus the RUBBER MULCH retains moisture, suppresses weeds, and adds cushion when working or playing outside.This home also boasts drainage improvements around the property, including a French drain system, vertical drains, and a sump pump with battery backup. This thoughtful addition helps manage water around the property during heavy rain seasons. The OVERSIZED two-car garage provides additional storage and workspace, while the sturdy shed offers even more room for tools, equipment, and outdoor belongings.With four bedrooms, two bathrooms, flexible living spaces, a private screened pool, solar power, and numerous functional improvements, 1851 Stella Court offers more than just a place to live. It is a home that has been thoughtfully enhanced for comfort, convenience, and everyday Florida living. Schedule your showing today!!!
Property Features
Property Type: Residential - Single Family
Cooling: Central Air
Fenced: Yes
Heating: Central
Home Style: Ranch
Lot Size: 0.34 Acres
Roof Type: Shingle
Stories: 1.0
Taxes: $3,432
Year Built: 1980
Amenities
Ceiling Fans(s)
Solid Wood Cabinets
Split Bedroom
Feature Descriptions
Additional Rooms: Bonus Room, Family Room, Formal Dining Room Separate, Formal Living Room Separate, Inside Utility
Appliances: Dishwasher, Disposal, Electric Water Heater, Microwave, Range
Directions: Travel W on Clubhouse Rd to Lk Miriam Dr, right onto Lakeland Highlands Rd, left to Lk Miriam Dr, right to Live Oak Rd. Take the 3rd right onto Stella Ct S. just past Tristram. If you reach High Point Dr you've gone a little too far. Home is on the left.
Exterior: Block, Stucco
Fencing: Fenced, Vinyl
Fireplace: Family Room, Wood Burning
Fireplace Y/N: Yes
Flood Zone Code: X
Flooring: Bamboo, Ceramic Tile
Foundation: Slab
Home Warranty Y/N: No
Listing Terms: Cash, Conventional, FHA, VA Loan
Lot: Corner Lot, City Limits, In County, Landscaped, Paved
Lot Dimensions: 0.34
Number of Septics: 1
Other Structures: Shed(s)
Ownership: Fee Simple
Parking: Garage Door Opener, Garage Faces Rear, Garage Faces Side
Parking Notes: Garage Door Opener, Garage Faces Rear, Garage Faces
Patio/Porch: Patio, Porch, Screened
Pool: In Ground, Gunite, Heated, Pool Sweep, Screen Enclosure, Solar Heat
Property Attached Y/N: No
Property Sub-Type: Single Family Residence
Sewer: Septic Tank
Showing Instructions: Supra Lock Box, Appointment Only, ShowingTime
Special Sale Provisions: None
Swimming Pool: Yes
Utilities: Cable Connected
Vegetation: Mature Landscaping, Trees/Landscaped
Water: Public
Water Access Y/N: No
Windows: Skylight(s), Blinds
Zoning: RA-1
Room Sizes
Bedroom 2: 10x13
Bedroom 3: 12x13
Bedroom 4: 12x12
Bonus Room: 11x13
Dining Room: 12x12
Family Room: 17x14
Kitchen: 13x12
Living Room: 21x14
Primary Bedroom: 15x18
Florida Room: 14x23
Local Schools
High School: Lakeland Senior High
Middle School: Lakeland Highlands Middl
Elementary School: Highland Grove Elem
Listed By / Shown By
Listed By
Agency Name: SIVEN PREMIER REAL ESTATE
Agency Contact: 813-419-7009
Shown By
Agent Name: Stacey Lenz
Agent Phone: (813) 792-1633 Cell
Agency Title: Florida Executive Realty

Estimate Your Payment
Estimated Payment
$ 1,516.93 per month $1,088.30 Principal & Interest $286.00 Property Tax $142.63 Homeowner's InsuranceChange Payment Information


Member Participants (and their affiliated licensees, if applicable) shall indicate on their websites that IDX information is provided exclusively for consumers’ personal non-commercial use, that it may not be used for any purpose other than to identify prospective properties consumers may be interested in purchasing, that the data is deemed reliable but is not guaranteed by MLS GRID, and that the use of the MLS GRID Data may be subject to an end user license agreement prescribed by the Member Participant’s applicable MLS if any and as amended from time to time. MLS GRID may, at its discretion, require use of other disclaimers as necessary to protect Member Participant, and/or their MLS from liability.
Based on information submitted to the MLS GRID. All data is obtained from various sources and may not have been verified by broker or MLS GRID. Supplied Open House Information is subject to change without notice. All information should be independently reviewed and verified for accuracy. Properties may or may not be listed by the office/agent presenting the information.
Privacy Policy / DMCA Notice / ADA Accessibility


This site is hosted, designed and copyright
© 1994 - 2026 by
Delta Media Group, Inc. -- Patent Pending --
1851 Stella Court E | MLS# TB8559986
This single family home located at 1851 Stella Court E, Lakeland, FL 33813 is currently listed for sale with an asking price of $489,000. This property was built in 1980 and has 4 bedrooms and 2 full baths with 2600 sq. ft. Stella Court E is located in the LIVE OAK HEIGHTS subdivision. Search LIVE OAK HEIGHTS real estate on slenz.floridaexecutiverealty.com today.