
Stacey Lenz
REALTOR®

BEDS3
BATHS2 full 1 partial
SQUARE FEET2,566
MLS#A4704280
STATUSActive
PROPERTY TYPEResidential - Single Family
SUBDIVISIONCOUNTRY CLUB EAST AT LAKEWD RNCH OO1&2
Property Description
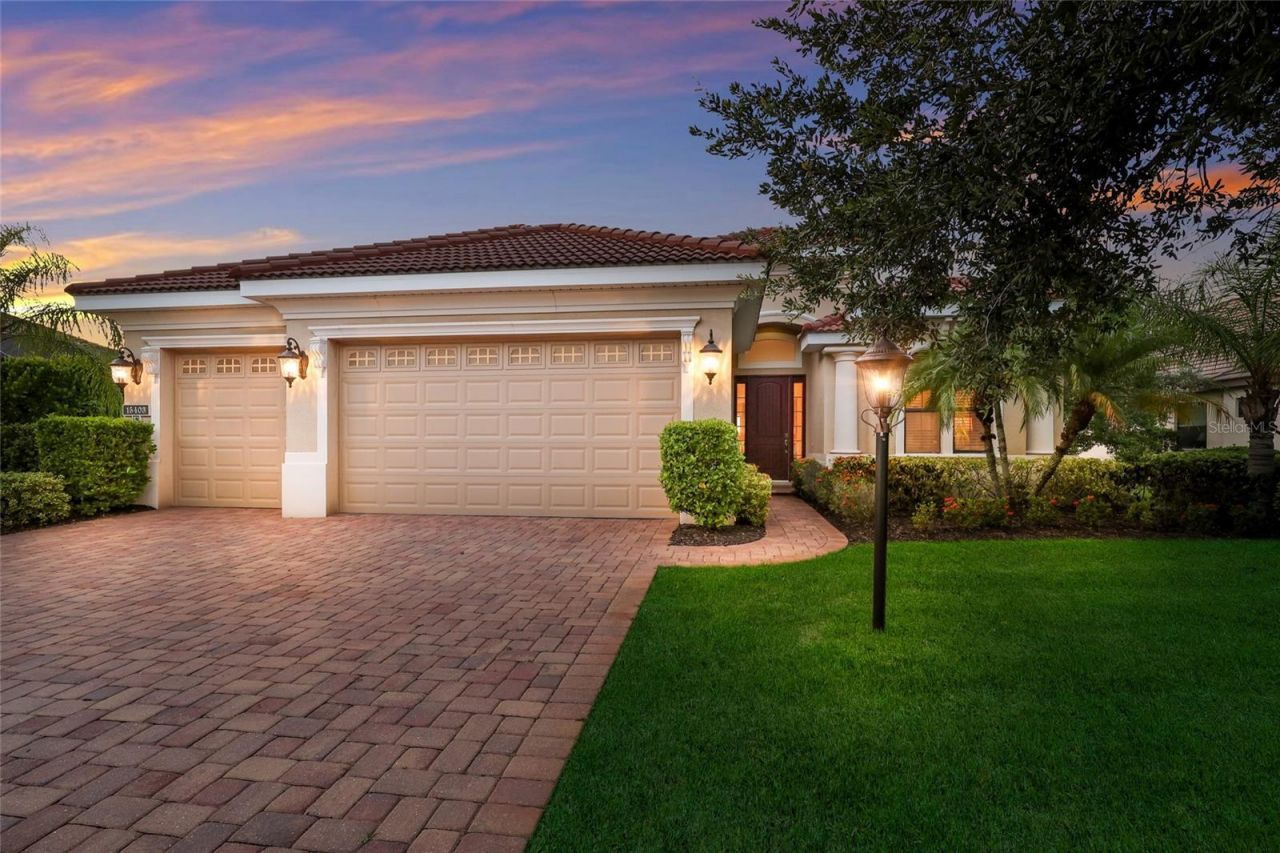
This exceptional Lee Wetherington custom-built residence, located in sought after Lakewood Ranch Country Club East a private gate community. This lovely home offers timeless elegance, quality craftsmanship, and breathtaking water and golf course views that create the ultimate Florida lifestyle. Beautifully appointed home offers 3 bedrooms, a private den/office with custom built ins, 2.5 baths, and a spacious 3-car garage. From the moment you enter, you'll appreciate the exquisite architectural details, including double tray ceiling with accent lighting in the living room, while extensive crown molding adds an elegant finishing touch throughout the home. The open, thoughtfully designed floor plan creates an inviting setting for both relaxed everyday living and memorable entertaining. with pocked sliders in both the living and kitchen area. The kitchen offers, solid wood cabinets, and pull-out drawers with granite countertops. The primary suite is a serene private retreat, complete with two generous walk-in closets and a spa-inspired ensuite bath. Dual vanities, a dedicated makeup vanity, walk-in shower, and soaking tub. Enjoy outstanding outdoor living on the expansive covered lanai, complete with a fully equipped outdoor kitchen, sink, and refrigerator overlooking the heated saltwater pool and spa. Peaceful water and golf course views provide a beautiful backdrop for relaxing and entertaining. Additional features include a whole-house generator, tankless water heaters offering comfort, efficiency and peace of mind in an extraordinary Florida Setting.Country Club East is a resort-style gated community with three (3) pools, meeting rooms, and fitness center.
Property Features
Property Type: Residential - Single Family
Cooling: Central Air
Garage: 3 car attached
Heating: Central
Lot Size: 0.27 Acres
Roof Type: Tile
Stories: 1.0
Taxes: $8,783
Year Built: 2011
Amenities
Ceiling Fans(s)
Coffered Ceiling(s)
Crown Molding
High Ceilings
Primary Bedroom Main Floor
Tray Ceiling(s)
Walk-In Closet(s)
Window Treatments
Hurricane Shutters
Outdoor Grill
Outdoor Kitchen
Rain Gutters
Sidewalk
Feature Descriptions
Appliances: Built-In Oven, Dishwasher, Disposal, Dryer, Microwave, Refrigerator, Washer
Association Amenities: Clubhouse, Fitness Center, Gated, Recreation Facilities, Spa/Hot Tub
Builder: Lee Wetherington
Community Features: Clubhouse, Deed Restrictions, Dog Park, Fitness Center, Gated Community - Guard, Golf Carts OK, Golf, Irrigation-Reclaimed Water, Sidewalks
Days on Site: 48
Directions: University Parkway to Lorriane Road to Players Drive at first stop sign after gate take a right on Ravelston and left on Valderrama, left on Helmsdale.
Disaster Mitigation: Hurricane Shutters/Windows
Exterior: Block, Stucco
Flood Zone Code: X
Flooring: Luxury Vinyl, Tile
Foundation: Slab
Garage Dimensions: 21x29
HOA Fee: 4053/ Annually
HOA Y/N: Yes
Home Warranty Y/N: No
Hot Tub: Yes
Lot: Cul-De-Sac, Landscaped, Level, Near Golf Course, Paved, Private
Lot Dimensions: 0.27
Number of Pets: 2
Other Equipment: Irrigation Equipment, Generator
Ownership: Fee Simple
Parking: Driveway, Oversized
Parking Notes: Driveway, Oversized
Patio/Porch: Covered, Rear Porch, Screened
Pets Allowed: Cats OK, Dogs OK, Number Limit
Pets Size: Extra Large (101+ Lbs.)
Pool: Heated
Property Attached Y/N: No
Property Sub-Type: Single Family Residence
Security: Gated Community, Smoke Detector(s)
Sewer: Public Sewer
Showing Instructions: 24 Hour Notice, Listing Agent Must Accompany, ShowingTime
Spa: Heated, In Ground
Special Sale Provisions: None
Swimming Pool: Yes
Utilities: Cable Connected, Electricity Connected, Natural Gas Connected, Public, Sewer Connected, Water Connected
Vegetation: Mature Landscaping, Trees/Landscaped
Water: Public
Water Access Y/N: No
Water View: Lake
Windows: Drapes, Shutters, Window Treatments
Zoning: PDMU
Room Sizes
Kitchen: 12.8x14.5
Dinette: 9x13
Dining Room: 11x11
Family Room: 18x14
Primary Bedroom: 12.5x16.9
Den: 12.3x12.3
Bedroom 2: 11.1x11
Bedroom 3: 11.11x11.8
Local Schools
High School: Lakewood Ranch High
Middle School: Nolan Middle
Elementary School: Robert E Willis Elementary
Listed By / Shown By
Listed By
Agency Name: BERKSHIRE HATHAWAY HOMESERVICE
Agency Contact: 941-907-2000
Shown By
Agent Name: Stacey Lenz
Agent Phone: (813) 792-1633 Cell
Agency Title: Florida Executive Realty

Estimate Your Payment
Estimated Payment
$ 3,120.77 per month $2,112.06 Principal & Interest $731.92 Property Tax $276.79 Homeowner's InsuranceChange Payment Information


Member Participants (and their affiliated licensees, if applicable) shall indicate on their websites that IDX information is provided exclusively for consumers’ personal non-commercial use, that it may not be used for any purpose other than to identify prospective properties consumers may be interested in purchasing, that the data is deemed reliable but is not guaranteed by MLS GRID, and that the use of the MLS GRID Data may be subject to an end user license agreement prescribed by the Member Participant’s applicable MLS if any and as amended from time to time. MLS GRID may, at its discretion, require use of other disclaimers as necessary to protect Member Participant, and/or their MLS from liability.
Based on information submitted to the MLS GRID. All data is obtained from various sources and may not have been verified by broker or MLS GRID. Supplied Open House Information is subject to change without notice. All information should be independently reviewed and verified for accuracy. Properties may or may not be listed by the office/agent presenting the information.
Privacy Policy / DMCA Notice / ADA Accessibility


This site is hosted, designed and copyright
© 1994 - 2026 by
Delta Media Group, Inc. -- Patent Pending --
15403 Helmsdale Place | MLS# A4704280
This single family home located at 15403 Helmsdale Place, Lakewood Ranch, FL 34202 is currently listed for sale with an asking price of $949,000. This property was built in 2011 and has 3 bedrooms and 2 full and 1 partial baths with 2566 sq. ft. Helmsdale Place is located in the COUNTRY CLUB EAST AT LAKEWD RNCH OO1&2 subdivision. Search COUNTRY CLUB EAST AT LAKEWD RNCH OO1&2 real estate on slenz.floridaexecutiverealty.com today.