
Stacey Lenz
REALTOR®

BEDS3
BATHS3 full 1 partial
SQUARE FEET2,016
MLS#O6449495
STATUSActive
PROPERTY TYPEResidential - Townhouse
SUBDIVISIONLAUREATE PARK NBRHD CENTER
Property Description
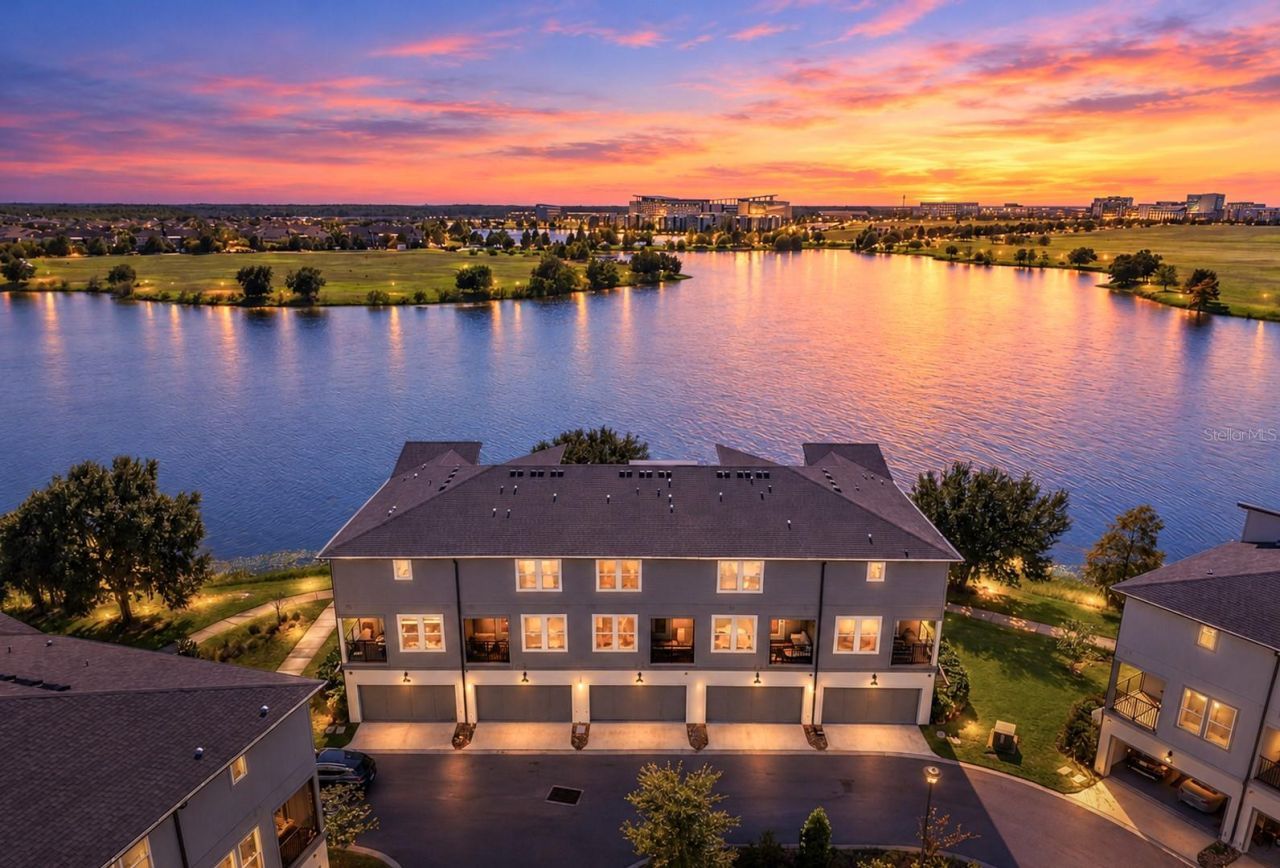
This front-line waterfront luxury townhome has epic lake, Lake Nona skyline and sunset views across all 3 levels. Ashton Woods built, 3 bedrooms, 3.5 baths and over $80,000 in high-end builder design upgrades. Plenty of privacy from every room. The gourmet kitchen is the showstopper: Custom, soft-close cabinets stacked to the ceiling, quartz island and counters, tile backsplash, designer pendants and Samsung stainless appliances. It flows right into the living and dining spaces for easy entertaining or family time. Luxury vinyl plank runs through all three levels, with upgrades throughout and an oak stair rail with forged-iron spindles. The owner's suite is a true retreat, with a spa-like bath with tile to the ceiling, a heavy glass enclosure and a rain shower head. This smart home is wired for modern living: Cat 6 to the kitchen island and all bedrooms, plus Klipsch ceiling speakers. Bonus perks: a screened balcony made for cocktails or morning coffee, and an epoxy 2-car garage with overhead storage. This isn't just a home, it's your front-row waterfront seat to the best of Lake Nona living. It's close to the pools, fitness center, coffee shop and Canvas Restaurant and Bar. Laureate Park is in the heart of Lake Nona's Medical City, USTA, KPMG and Sports District, with plenty of shopping, restaurants and the 417 nearby. Zoned for all A-rated Lake Nona schools.
Property Features
Property Type: Residential - Townhouse
Cooling: Central Air
Garage: 2 car attached
Heating: Central
Lot Size: 0.03 Acres
Roof Type: Shingle
Stories: 3.0
Taxes: $6,293
Year Built: 2023
Amenities
Carbon Monoxide Detector(s)
Smart Home
Sidewalk
Feature Descriptions
Additional Rooms: Den/Library/Office, Family Room, Great Room, Storage Rooms
Appliances: Convection Oven, Cooktop, Dishwasher, Disposal, Electric Water Heater, Microwave, Refrigerator
Association Amenities: Fitness Center, Maintenance, Park, Pickleball Court(s)
Community Features: Barbecue, Clubhouse, Community Mailbox, Deed Restrictions, Dog Park, Fitness Center, Park, Playground, Pool, Restaurant, Sidewalks, Tennis Court(s)
Days on Site: 1
Directions: From the 417 North, take exit 19 onto Lake Nona Blvd. Turn right onto Lake Nona Blvd to Medical City. Turn left onto Nemours Parkway. Turn right onto Willstatter Ave. Turn right onto Koshiba Aly. The destination is on your right.
Exterior: Block
Flood Zone Code: X500
Flooring: Carpet, Luxury Vinyl
Foundation: Slab
HOA Fee: 389/ Monthly
HOA Y/N: Yes
Home Warranty Y/N: No
Listing Terms: Cash, Conventional, FHA, VA Loan
Lot Dimensions: 0.03
Other Equipment: Irrigation Equipment
Ownership: Fee Simple
Patio/Porch: Patio
Pets Allowed: Cats OK, Dogs OK
Property Attached Y/N: No
Property Sub-Type: Townhouse
Security: Fire Sprinkler System
Sewer: Public Sewer
Showing Instructions: Call Listing Agent, Listing Agent Must Accompany, See Remarks, ShowingTime
Special Sale Provisions: None
Utilities: BB/HS Internet Available
Water: Public
Water Access Y/N: No
Water View: Pond
Windows: Carbon Mono/Detector
Zoning: PD/AN
Room Sizes
Great Room: 21x14
Dining Room: 11x10
Kitchen: 12x17
Primary Bedroom: 16x11
Bedroom 1: 12x11
Local Schools
High School: Lake Nona High
Middle School: Lake Nona Middle School
Elementary School: Laureate Park Elementary
Listed By / Shown By
Listed By
Agency Name: FL PRO BROKERS LLC
Agency Contact: 407-790-7341
Shown By
Agent Name: Stacey Lenz
Agent Phone: (813) 792-1633 Cell
Agency Title: Florida Executive Realty

Estimate Your Payment
Estimated Payment
$ 2,059.68 per month $1,357.37 Principal & Interest $524.42 Property Tax $177.89 Homeowner's InsuranceChange Payment Information


Member Participants (and their affiliated licensees, if applicable) shall indicate on their websites that IDX information is provided exclusively for consumers’ personal non-commercial use, that it may not be used for any purpose other than to identify prospective properties consumers may be interested in purchasing, that the data is deemed reliable but is not guaranteed by MLS GRID, and that the use of the MLS GRID Data may be subject to an end user license agreement prescribed by the Member Participant’s applicable MLS if any and as amended from time to time. MLS GRID may, at its discretion, require use of other disclaimers as necessary to protect Member Participant, and/or their MLS from liability.
Based on information submitted to the MLS GRID. All data is obtained from various sources and may not have been verified by broker or MLS GRID. Supplied Open House Information is subject to change without notice. All information should be independently reviewed and verified for accuracy. Properties may or may not be listed by the office/agent presenting the information.
Privacy Policy / DMCA Notice / ADA Accessibility


This site is hosted, designed and copyright
© 1994 - 2026 by
Delta Media Group, Inc. -- Patent Pending --
12420 Koshiba Alley | MLS# O6449495
This townhouse located at 12420 Koshiba Alley, Orlando, FL 32827 is currently listed for sale with an asking price of $609,900. This property was built in 2023 and has 3 bedrooms and 3 full and 1 partial baths with 2016 sq. ft. Koshiba Alley is located in the LAUREATE PARK NBRHD CENTER subdivision. Search LAUREATE PARK NBRHD CENTER real estate on slenz.floridaexecutiverealty.com today.