
Stacey Lenz
REALTOR®

BEDS3
BATHS2 full
SQUARE FEET1,921
MLS#A4701393
STATUSActive
PROPERTY TYPEResidential - Single Family
SUBDIVISIONSUMMERFIELD VILLAGE
Property Description
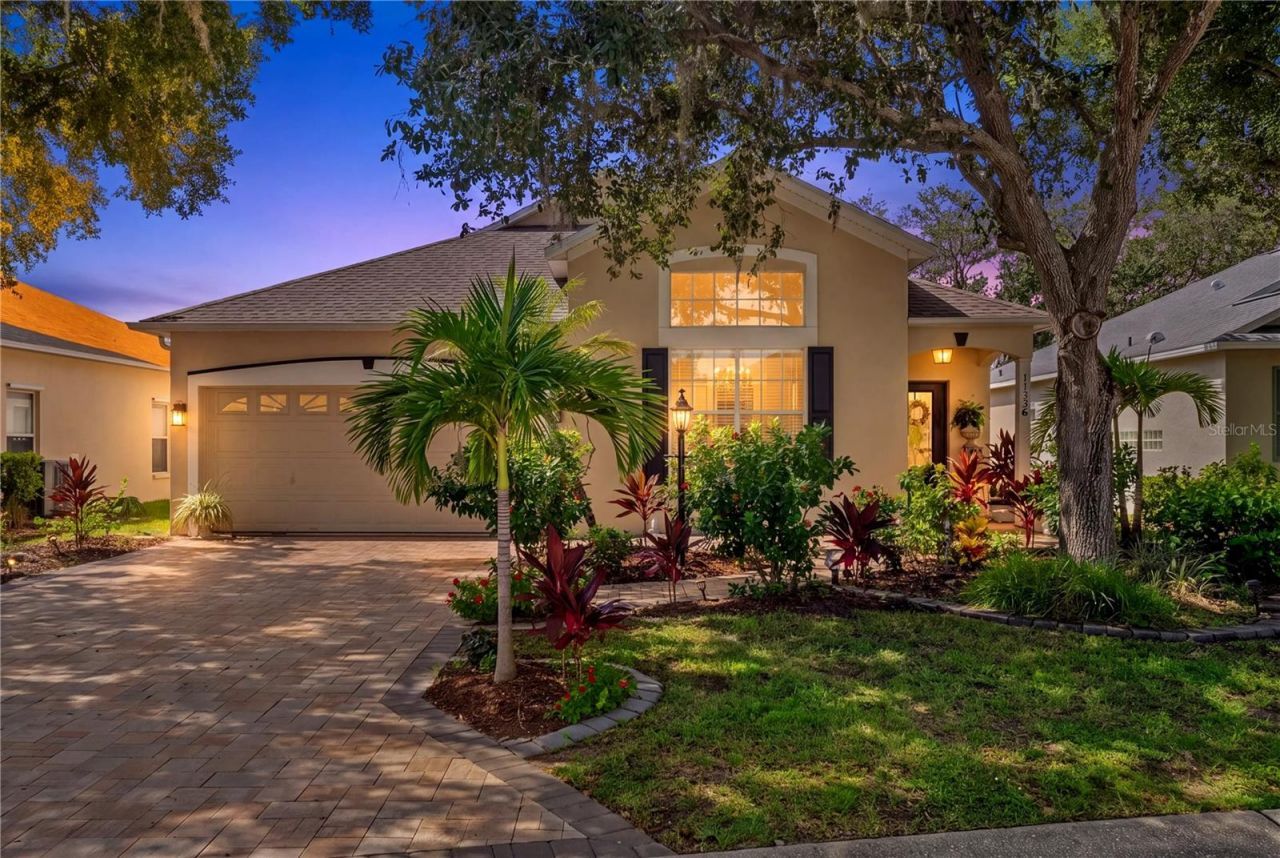
A gorgeous lakefront property with endless sunsets in a popular neighborhood, Summerfield Village in Lakewood Ranch. Featuring 3 bedrooms and 2 bathrooms, within nearly 2,000 square feet. Positioned on a cul-de-sac street, this residence is truly unique. From the moment you enter the home you'll notice the extra details: from the custom Venetian painted walls, to the spacious rooms and naturally light filled spaces. Welcome in to the formal living room and dining room, perfect for intimate dinner parties, with high ceilings. The kitchen is a chef's dream, with its natural gas cooktop, endless counter space, including a center island with bar seating, and a new secondary island/peninsula was added for entertaining. Newer appliance package with extra cabinet storage and pantry. Granite counters, and new canister lighting was recently added to the kitchen. Enjoy years of memories built here, inside this open floorplan with soaring ceilings. New AC system (2026). The primary bedroom is spacious, with a large walk in closet and grand double door entry into its primary bedroom suite bath. An extra large shower with new high-end shower door system recently added, as well as a new commode. A seperate soaking tub and dual sinks. Bathroom two is located on the other side of this split plan, with updated vanity and mirror, and a new commode. There are two additional bedrooms next to the family room; here you can enjoy access to the all new Florida lanai, where you'll spend endless hours enjoying the water views, sunsets, bird watching, grilling out, or relaxing in the hot tub. The extra large screen enclosure has recently been added, along with beautiful patio pavers. The curb appeal is stunning, with an all new paver driveway and walkways, and a tropical garden greets guests. Ideally located a few blocks from the community park, where you'll find soccer fields, basketball courts, playground equipment, pavillions, and more. Close to Main Street Lakewood Ranch, with endless restaurants, shops, a wine bar, and movie theater. And a short drive to our newer area of Lakewood Ranch, Waterside Place, where there's a Farmers Market and Around the Ranch every week. Don't forget about our beaches! Siesta Key, Lido Beach, Anna Maria Island, so much to do living the Florida lifestyle!
Property Features
Property Type: Residential - Single Family
Cooling: Central Air
Garage: 2 car attached
Heating: Central
Home Style: Ranch
Lot Size: 0.14 Acres
Roof Type: Shingle
Stories: 1.0
Taxes: $6,497
Year Built: 1996
Amenities
Cathedral Ceiling(s)
Ceiling Fans(s)
Dry Bar
Eat-in Kitchen
High Ceilings
Kitchen/Family Room Combo
Living Room/Dining Room Combo
Open Floorplan
Primary Bedroom Main Floor
Solid Surface Counters
Solid Wood Cabinets
Split Bedroom
Stone Counters
Thermostat
Walk-In Closet(s)
Window Treatments
Garden
Permeable Paving
Rain Gutters
Sprinkler Metered
Feature Descriptions
Additional Rooms: Family Room, Inside Utility
Appliances: Dishwasher, Disposal, Dryer, Electric Water Heater, Microwave, Range, Refrigerator, Washer
Community Features: Deed Restrictions, Irrigation-Reclaimed Water, Park, Playground, Tennis Court(s), Street Lights
Days on Site: 2
Directions: From I-75 and FL-70, go East to Lakewood Ranch Blvd, take a right. Continue on Lakewood Ranch Blvd; take a right on Parkside Pl, then left onto Meandering Way, and go right on Blue Sage Place, the home will be on the left.
Exterior: Block, Stucco
Flood Zone Code: X
Flooring: Laminate, Tile
Foundation: Slab
Frontage Lake: 10
Garage Dimensions: 21x18
HOA Fee: 102/ Annually
HOA Y/N: Yes
Home Warranty Y/N: No
Listing Terms: Cash, Conventional, FHA, VA Loan
Lot: Landscaped
Lot Dimensions: 0.14
Number of Pets: 2
Other Equipment: Irrigation Equipment, Permeable Paving, Fuel Tank(s)
Ownership: Fee Simple
Parking: Driveway, Garage Door Opener, Oversized
Parking Notes: Driveway, Garage Door Opener, Oversized
Patio/Porch: Front Porch, Patio, Rear Porch, Screened
Pets Allowed: Yes
Pets Restrictions: See HOA Docs.
Pets Size: Large (61-100 Lbs.)
Property Attached Y/N: No
Property Sub-Type: Single Family Residence
Sewer: Public Sewer
Showing Instructions: Supra Lock Box, Appointment Only, ShowingTime
Spa: Above Ground, Heated
Special Sale Provisions: None
Utilities: Cable Connected, Electricity Connected, Natural Gas Available, Phone Available, Propane, Public, Sewer Connected, Sprinkler Meter, Water Connected
Vegetation: Fruit Trees, Mature Landscaping, Trees/Landscaped
Water: Public
Water Access Y/N: No
Waterfront Features: Lake Front
Water View: Lake
Zoning: PDR/WPE/
Room Sizes
Living Room: 16x13
Kitchen: 13x11
Family Room: 19x13
Primary Bedroom: 16x13
Primary Bathroom: 12x10
Bedroom 2: 12x10
Bedroom 3: 12x10
Local Schools
High School: Lakewood Ranch High
Middle School: Braden River Middle
Elementary School: Braden River Elementary
Listed By / Shown By
Listed By
Agency Name: COLDWELL BANKER REALTY
Agency Contact: 941-907-1033
Shown By
Agent Name: Stacey Lenz
Agent Phone: (813) 792-1633 Cell
Agency Title: Florida Executive Realty

Estimate Your Payment
Estimated Payment
$ 1,797.52 per month $1,110.56 Principal & Interest $541.42 Property Tax $145.54 Homeowner's InsuranceChange Payment Information


Member Participants (and their affiliated licensees, if applicable) shall indicate on their websites that IDX information is provided exclusively for consumers’ personal non-commercial use, that it may not be used for any purpose other than to identify prospective properties consumers may be interested in purchasing, that the data is deemed reliable but is not guaranteed by MLS GRID, and that the use of the MLS GRID Data may be subject to an end user license agreement prescribed by the Member Participant’s applicable MLS if any and as amended from time to time. MLS GRID may, at its discretion, require use of other disclaimers as necessary to protect Member Participant, and/or their MLS from liability.
Based on information submitted to the MLS GRID. All data is obtained from various sources and may not have been verified by broker or MLS GRID. Supplied Open House Information is subject to change without notice. All information should be independently reviewed and verified for accuracy. Properties may or may not be listed by the office/agent presenting the information.
Privacy Policy / DMCA Notice / ADA Accessibility


This site is hosted, designed and copyright
© 1994 - 2026 by
Delta Media Group, Inc. -- Patent Pending --
11326 Blue Sage Place | MLS# A4701393
This single family home located at 11326 Blue Sage Place , Lakewood Ranch, FL 34202 is currently listed for sale with an asking price of $499,000. This property was built in 1996 and has 3 bedrooms and 2 full baths with 1921 sq. ft. Blue Sage Place is located in the SUMMERFIELD VILLAGE subdivision. Search SUMMERFIELD VILLAGE real estate on slenz.floridaexecutiverealty.com today.